10 Magnolia Trail, Woodstock, NY 12498
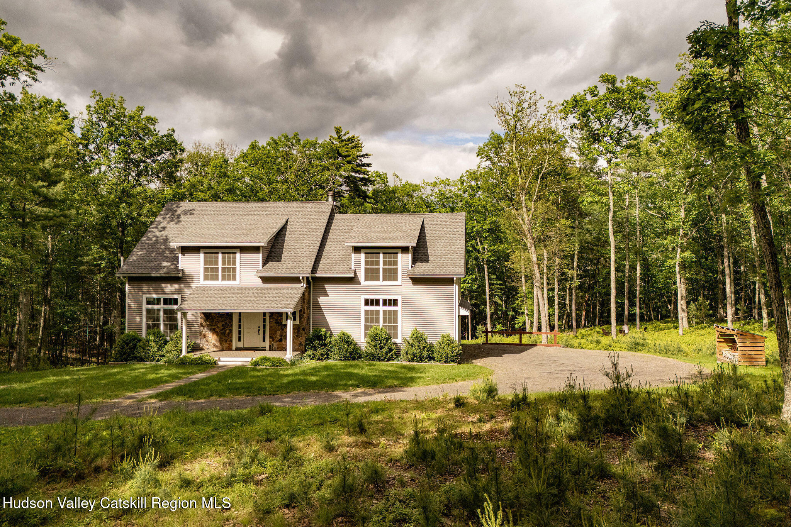
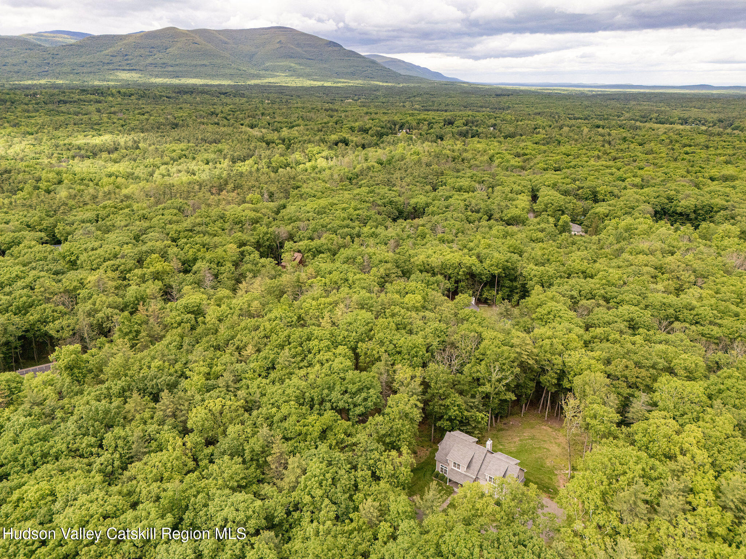
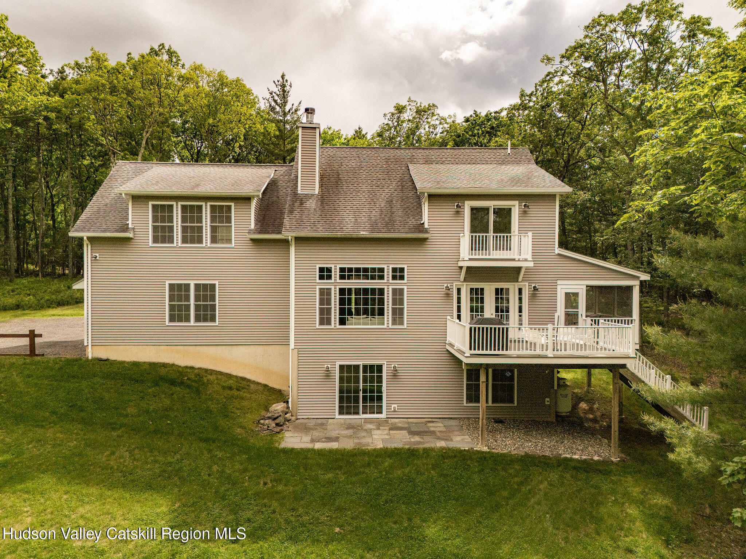
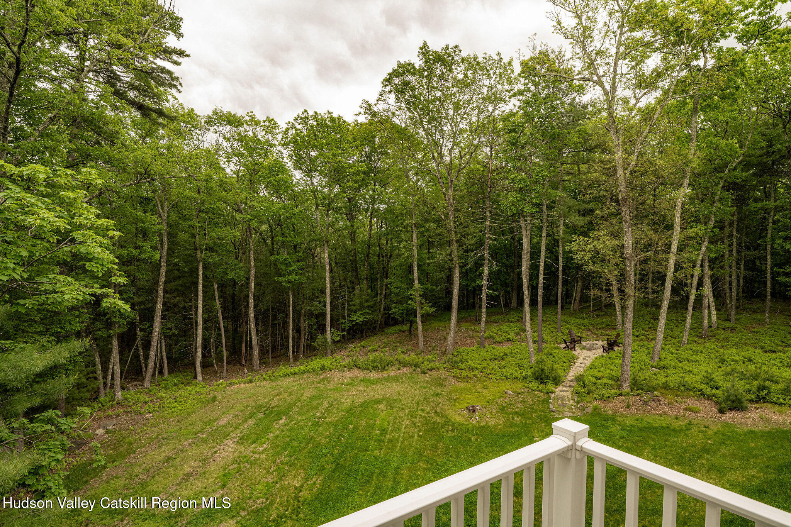
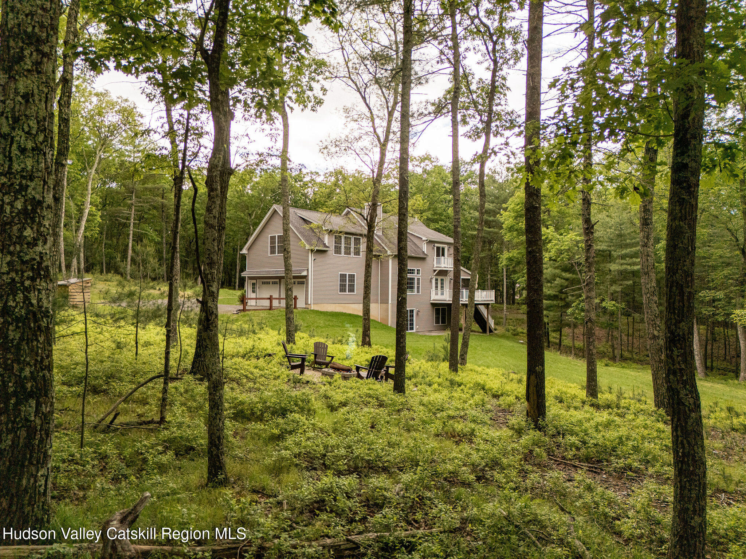
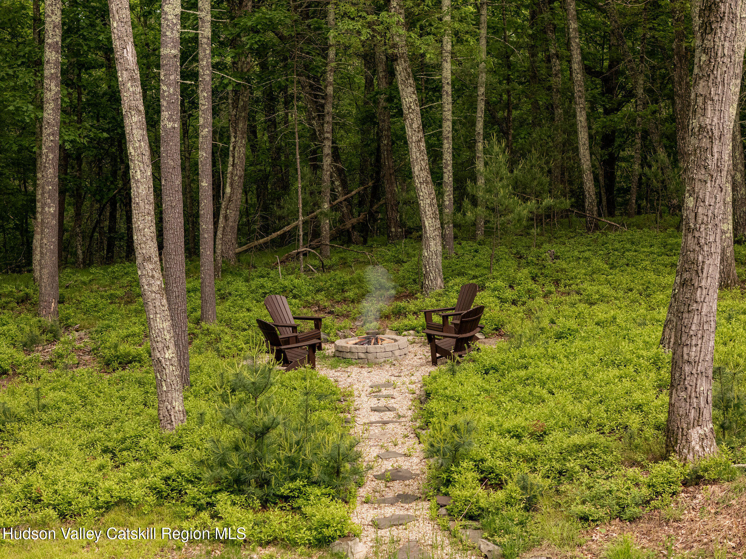
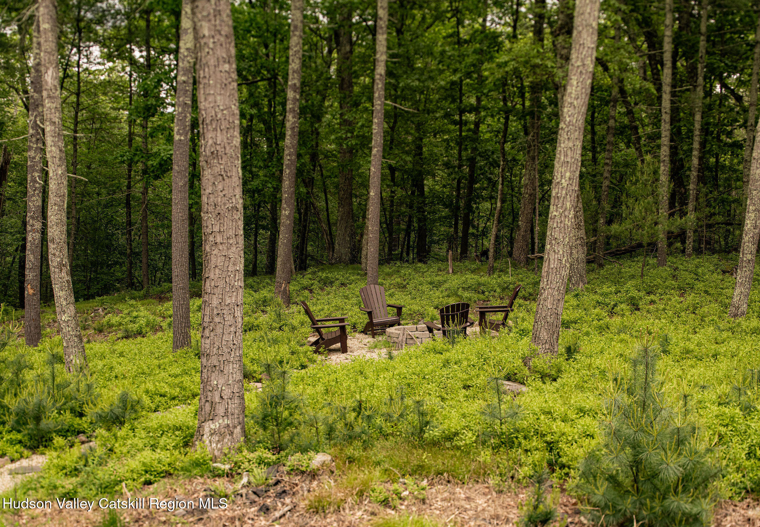
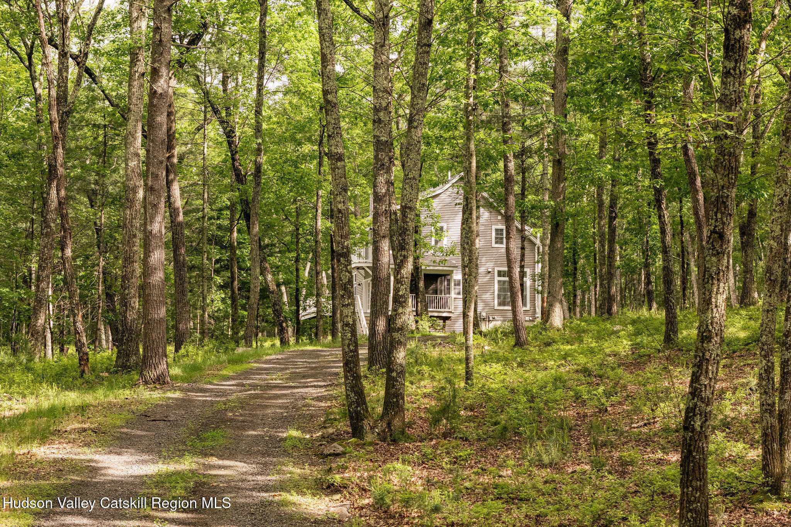
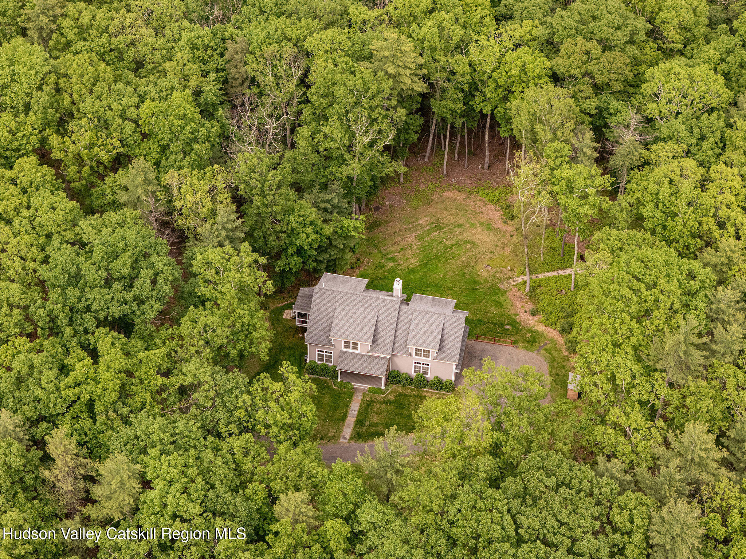
Tucked away at the end of a long, meandering private drive, this country retreat offers the opportunity to embrace serenity, privacy, and refined rural living. Set on an idyllic 4.4-acre parcel, this residence was designed to harmonize effortlessly with the surrounding woodlands.
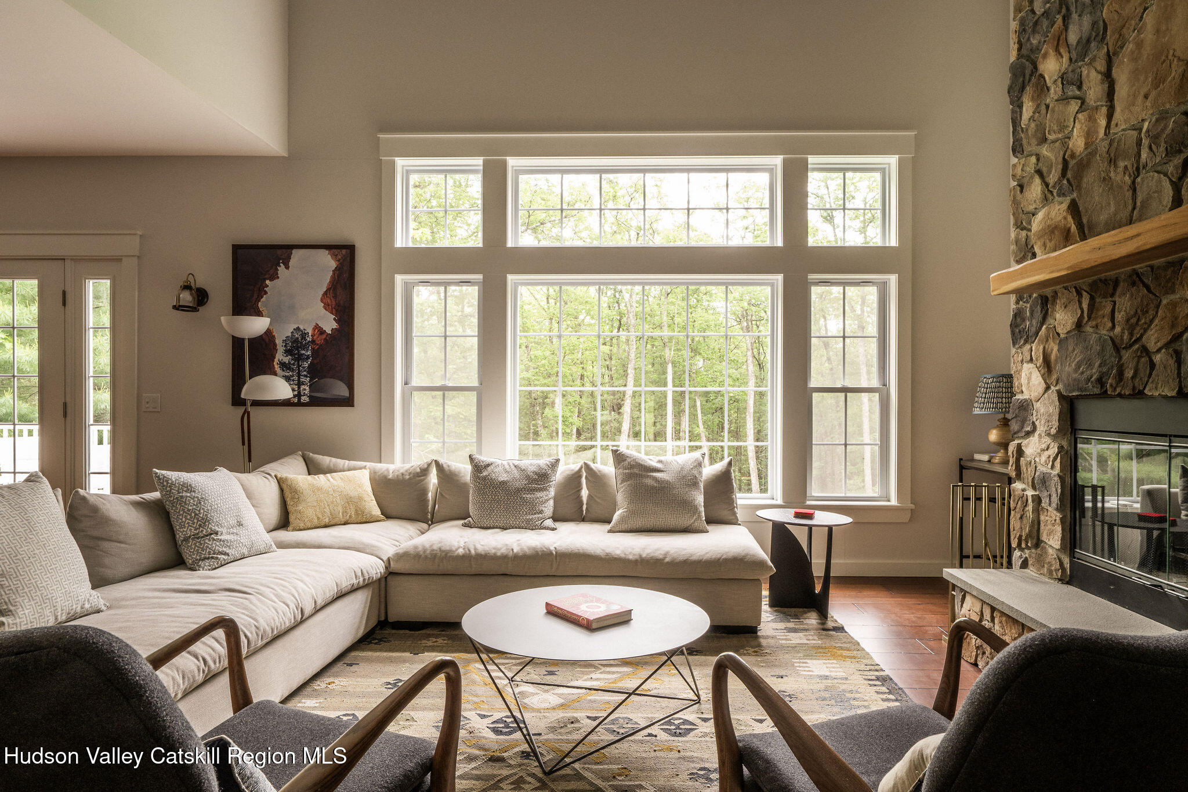
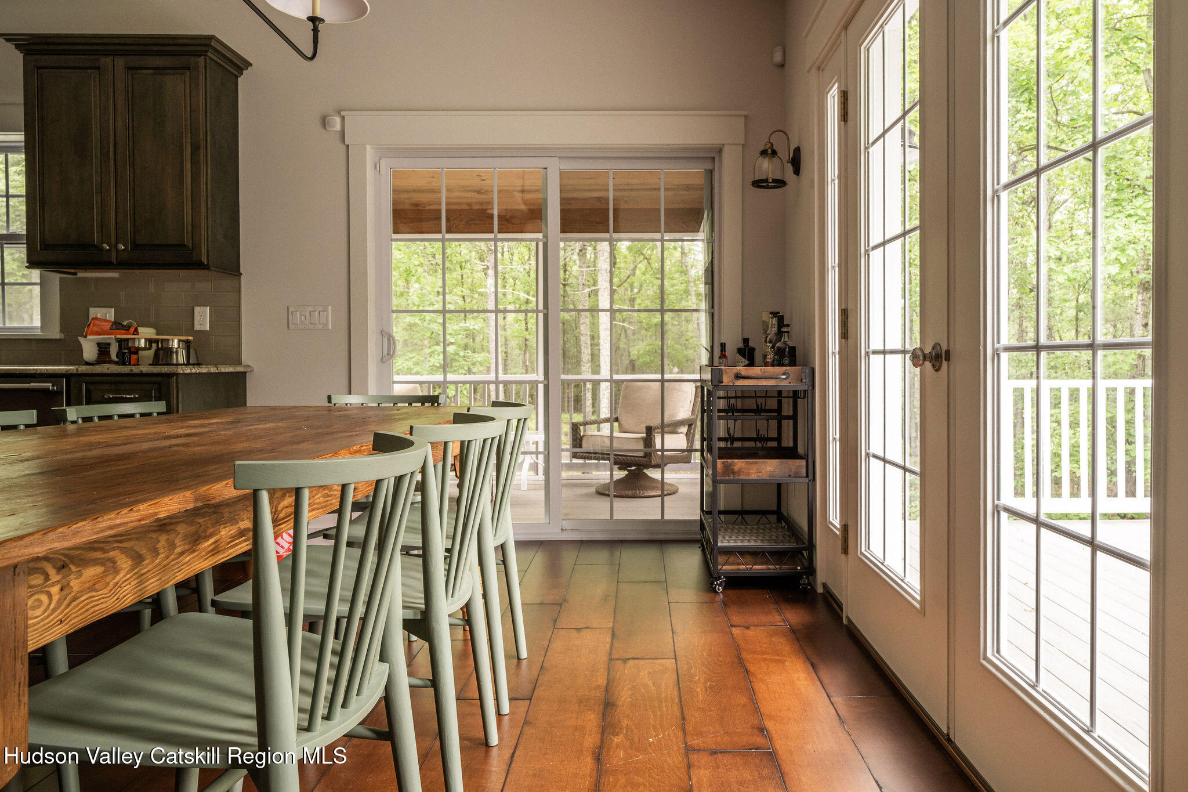
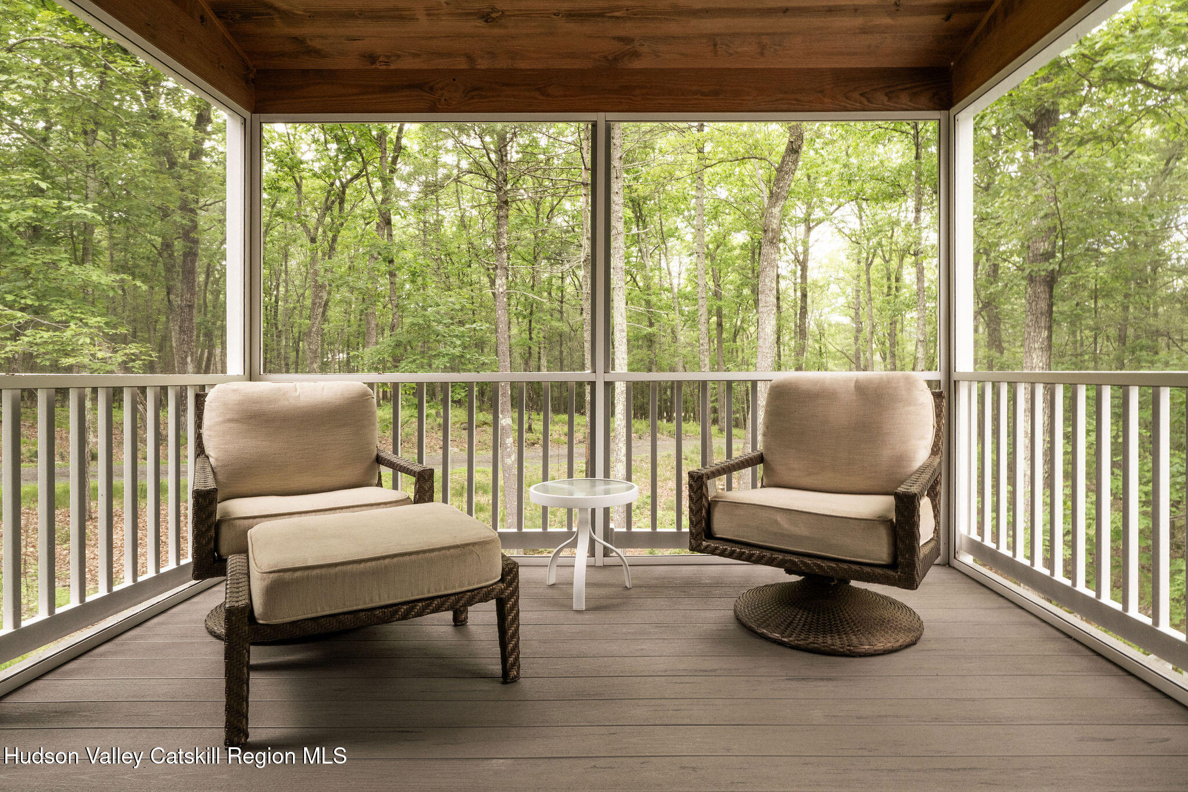
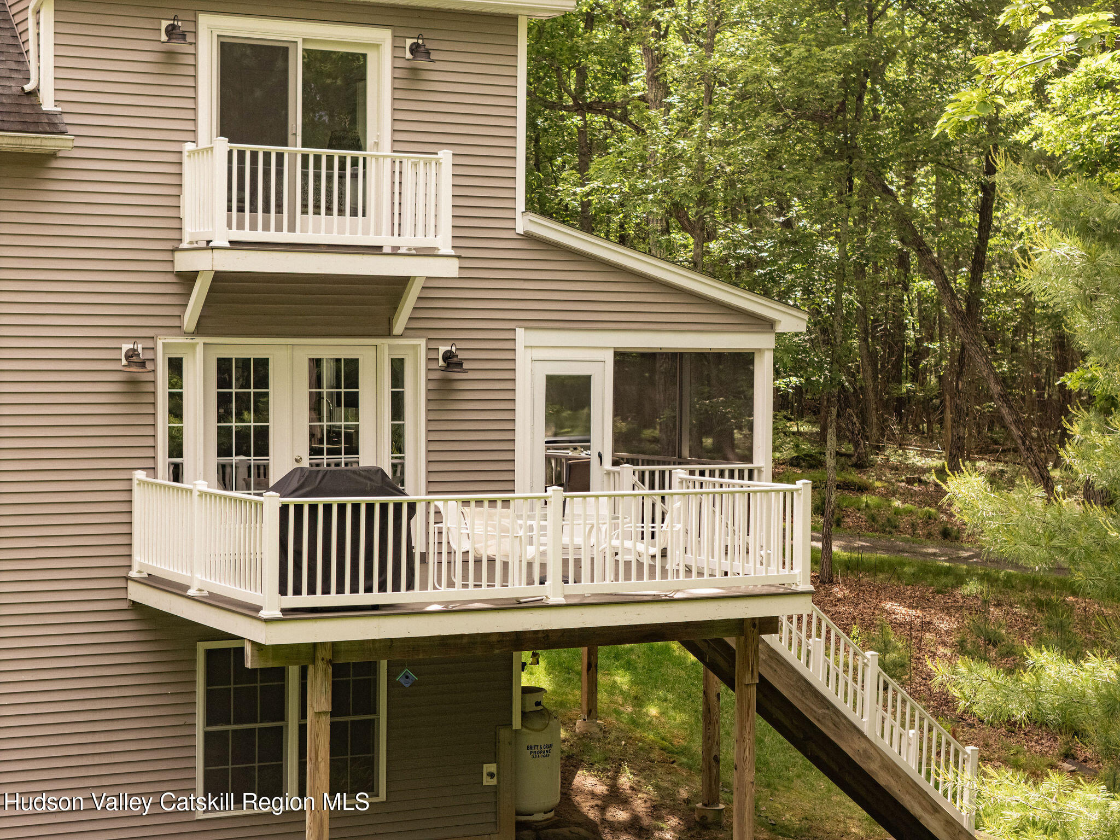
The home's expansive picture windows and open-concept great room create a seamless flow between indoors and out, making it ideal for both tranquil solitude and elegant entertaining. Step into the screened ''treehouse'' porch and be immersed in a symphony of birdsong and rustling leaves--an intimate and restorative connection to nature.
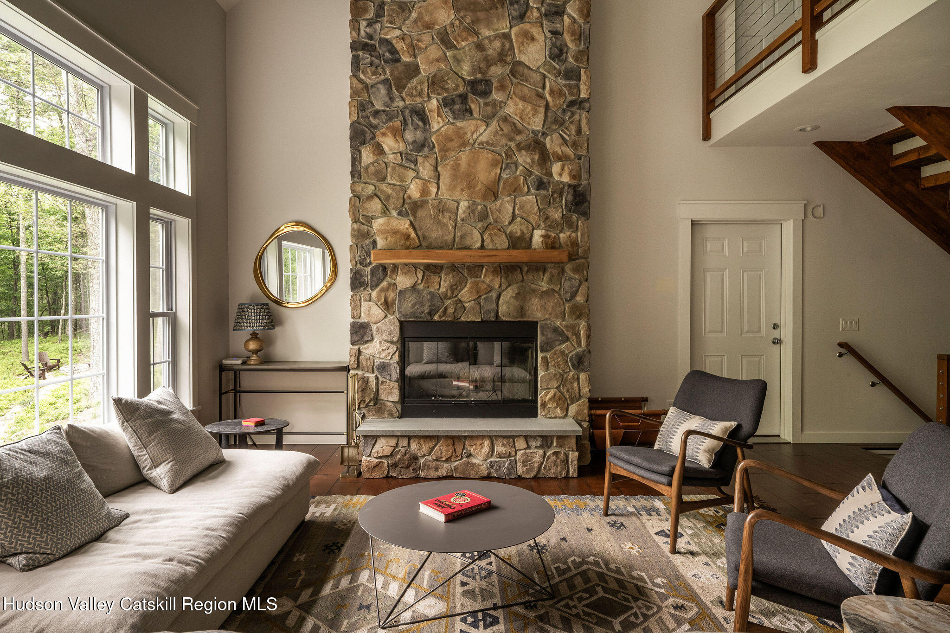
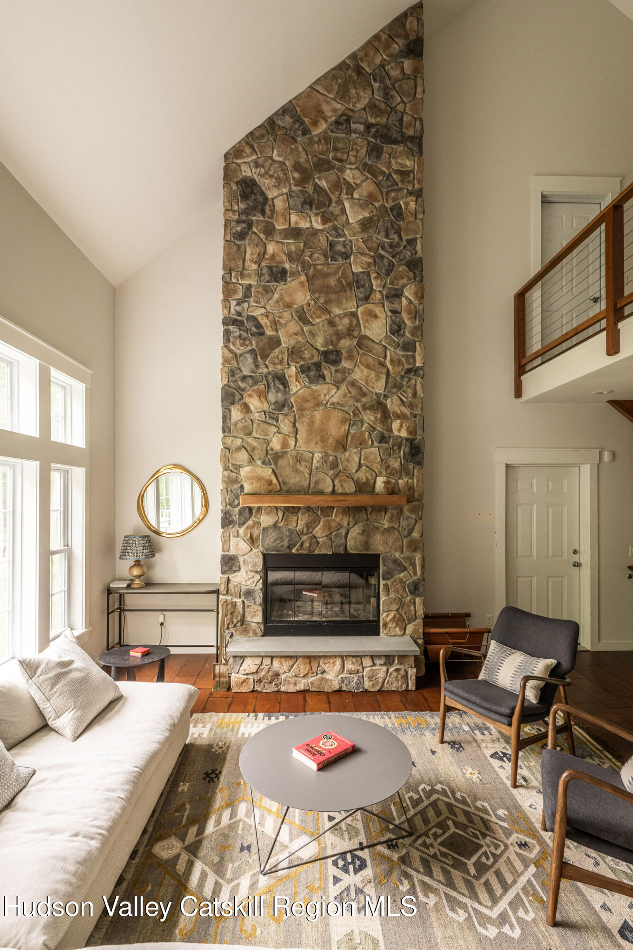
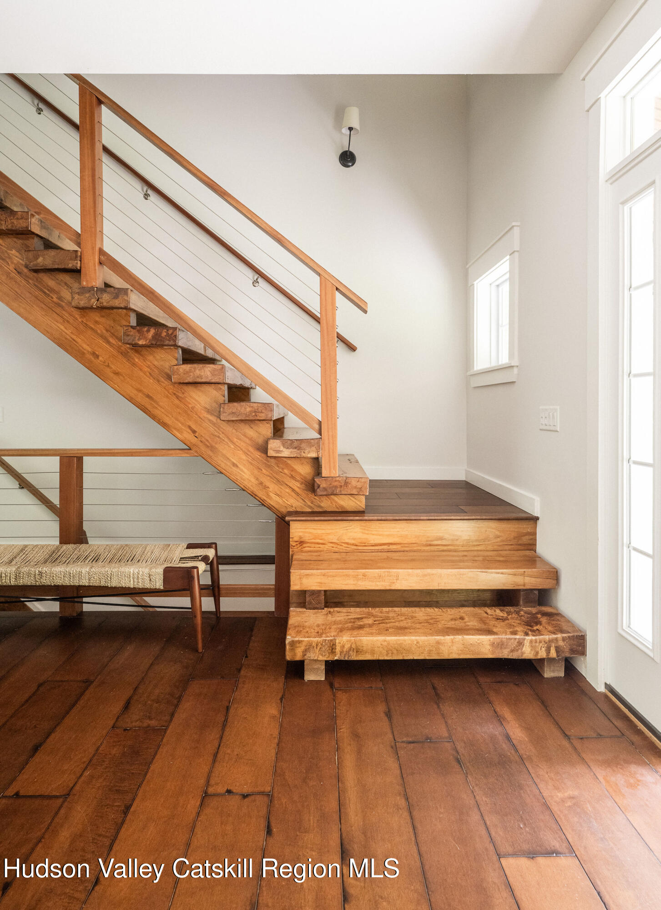
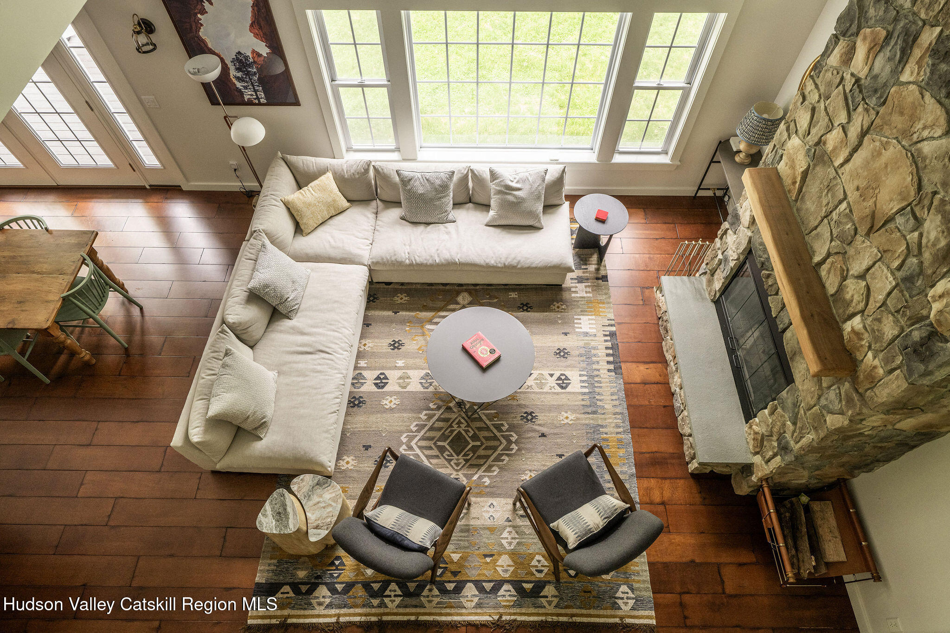
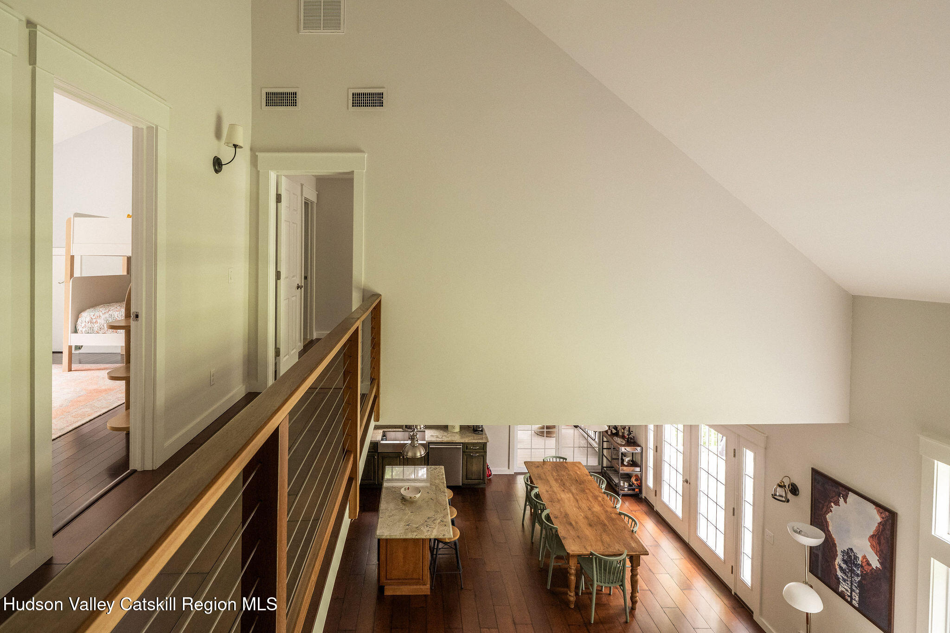
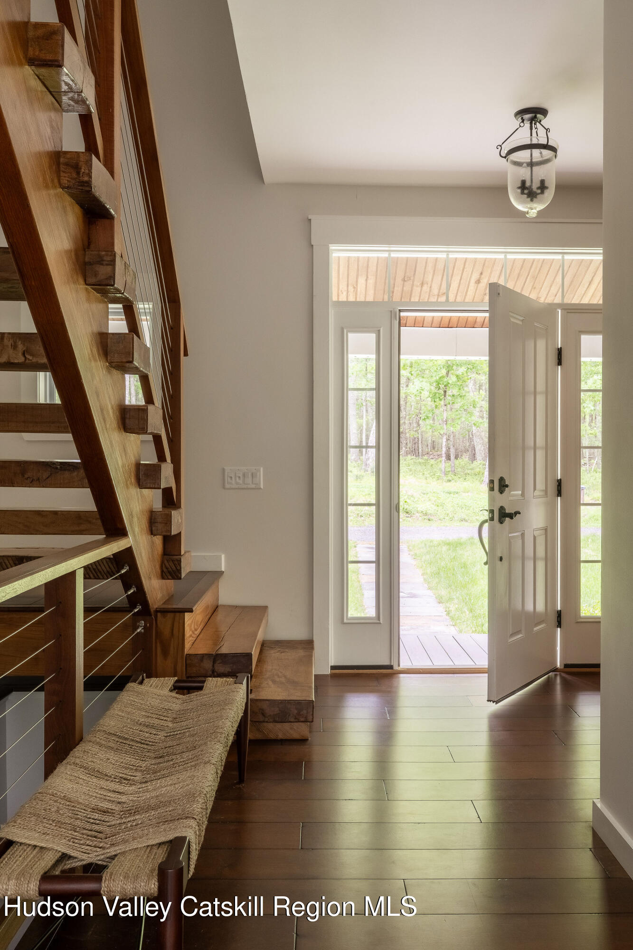
The interior is a study in understated sophistication. Vaulted ceilings and a dramatic rustic staircase lend a sense of grandeur, while warm textures and natural materials make for an inviting ambiance. The floor-to-ceiling stone fireplace serves as the heart of the living room, drawing the eye upward to the architectural walkway above and anchoring the space with timeless character.
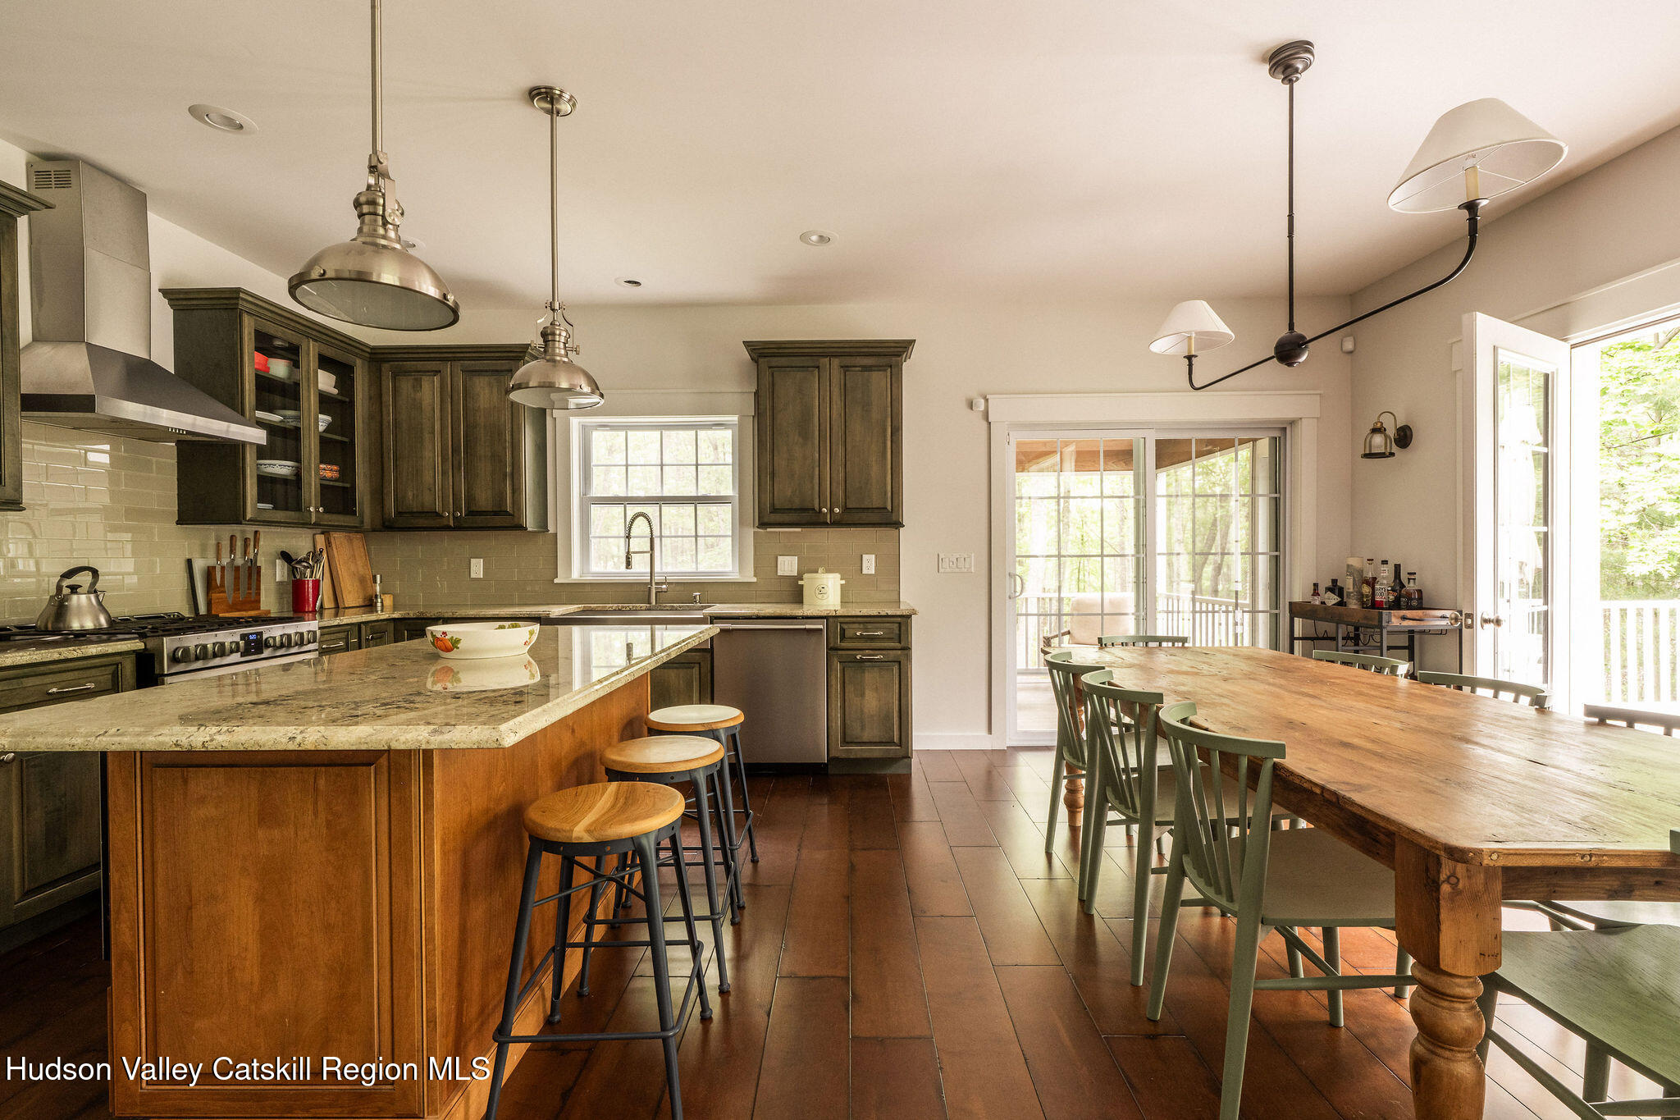
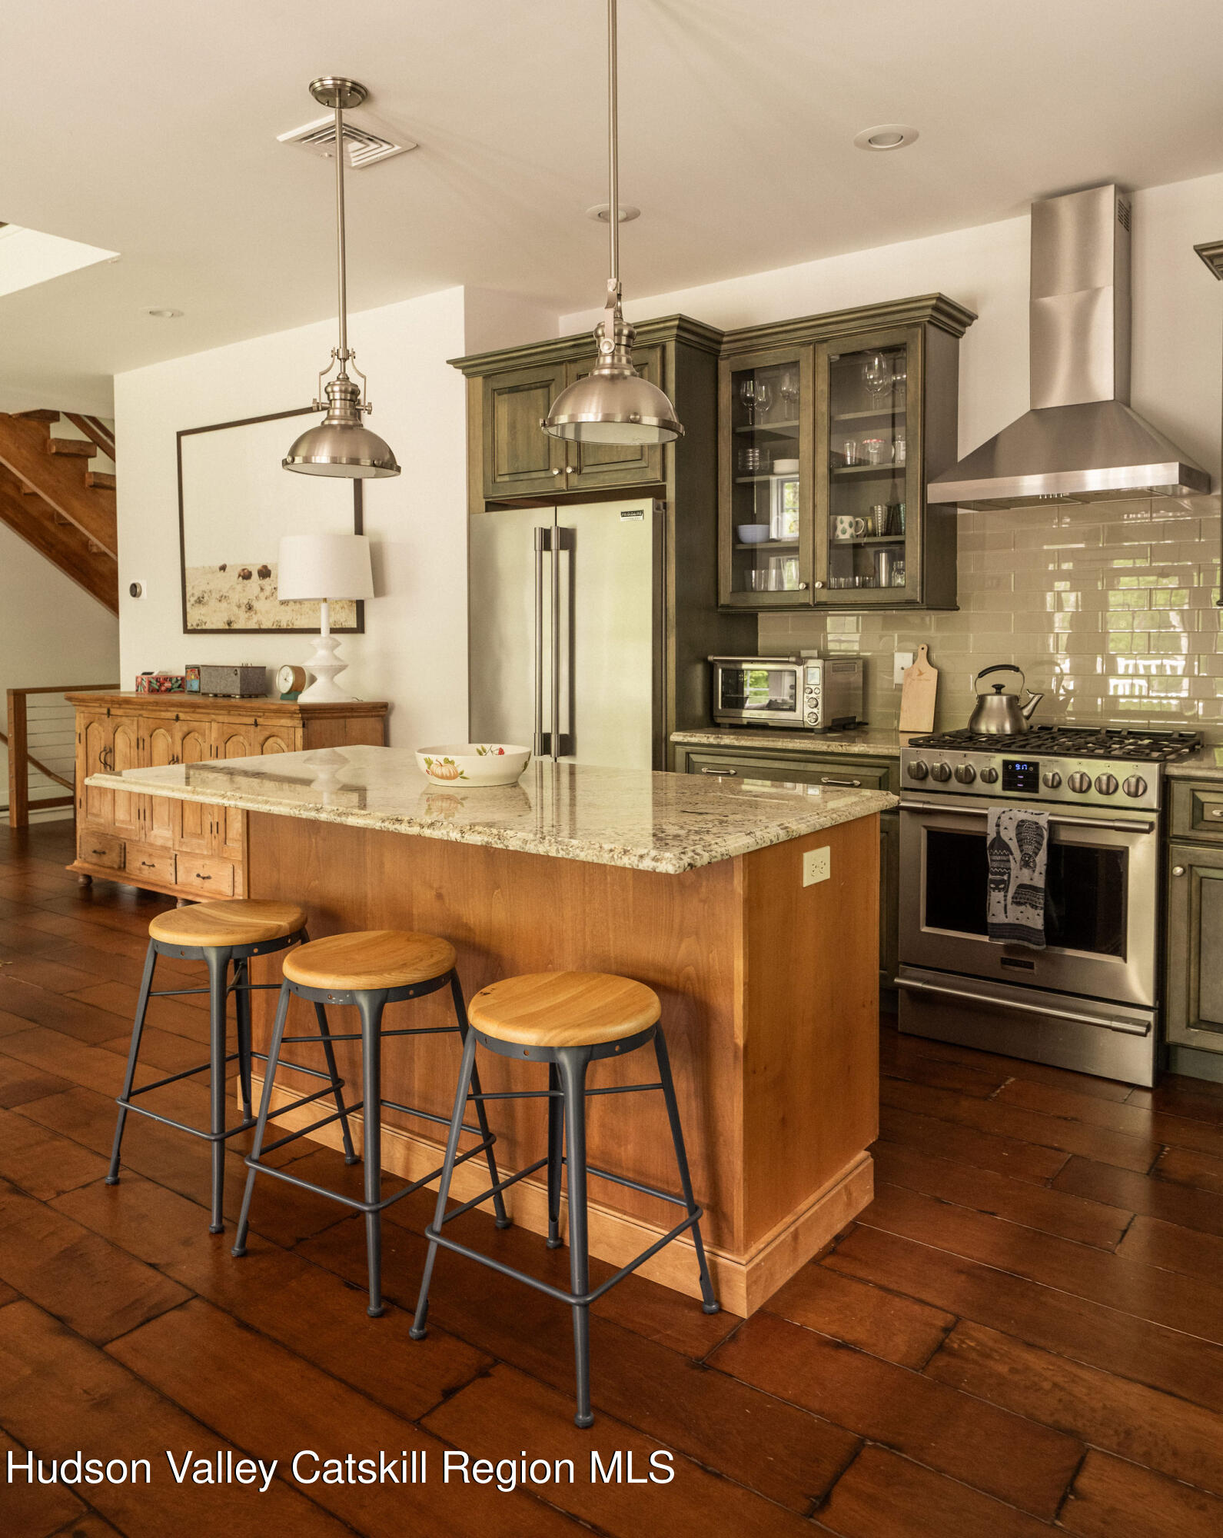
At the center of the home lies a gourmet kitchen outfitted with granite countertops, a generous island and custom cabinetry. Whether gathering with guests over wine at the island or enjoying a meal at the farm table beneath a canopy of stars just outside the French doors, the space accommodates both casual moments and memorable celebrations with ease.

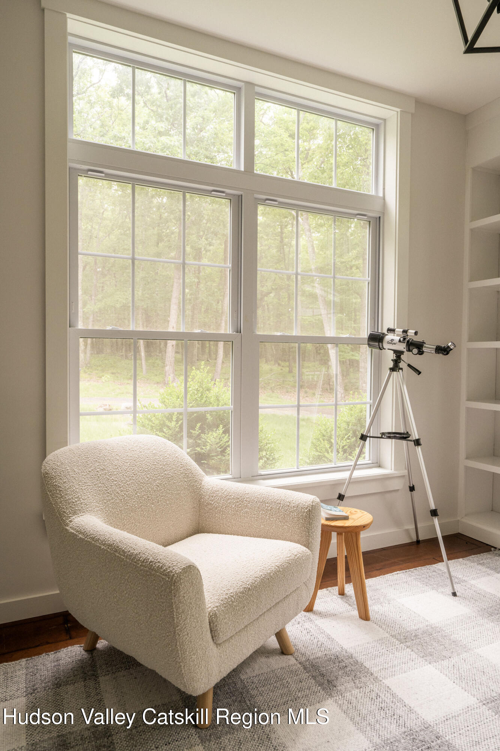
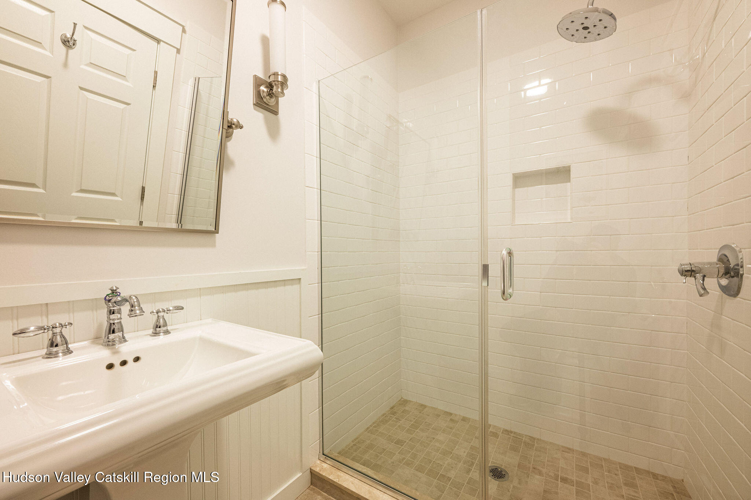
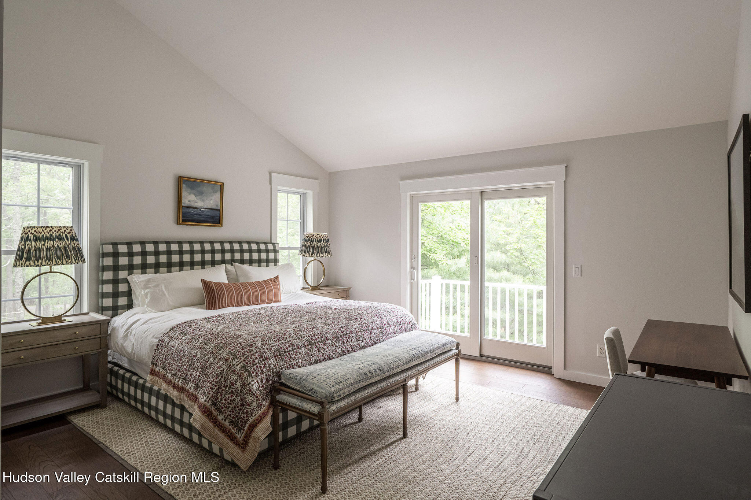
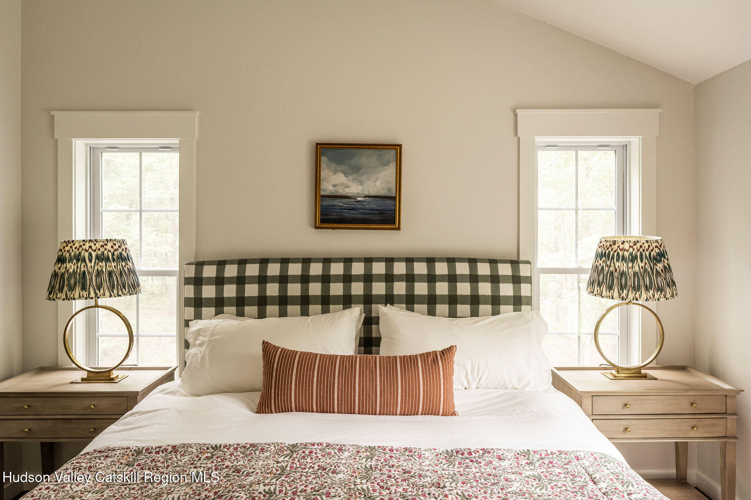
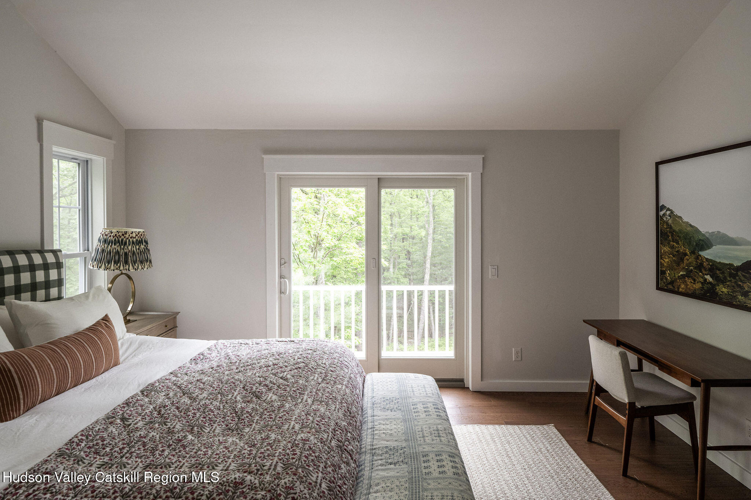
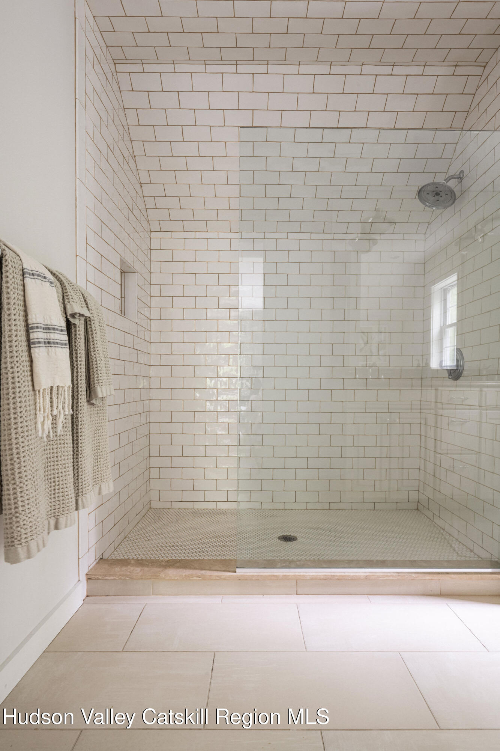
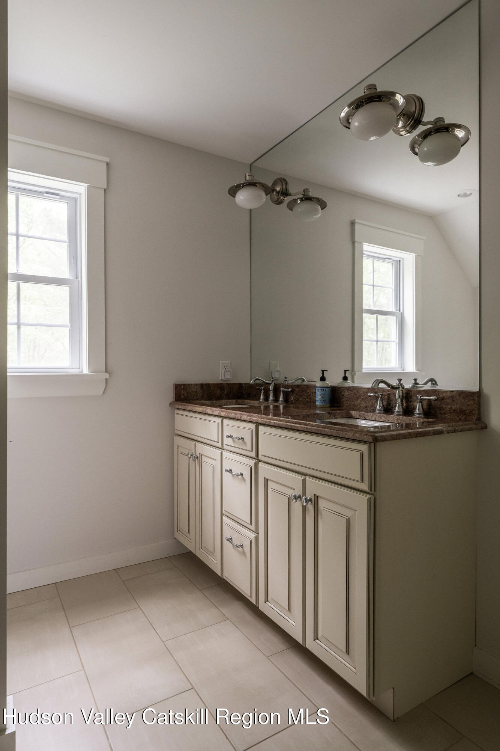
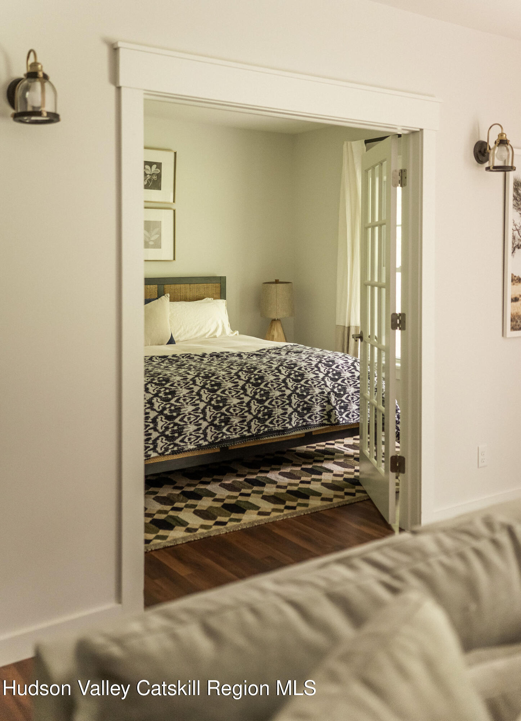
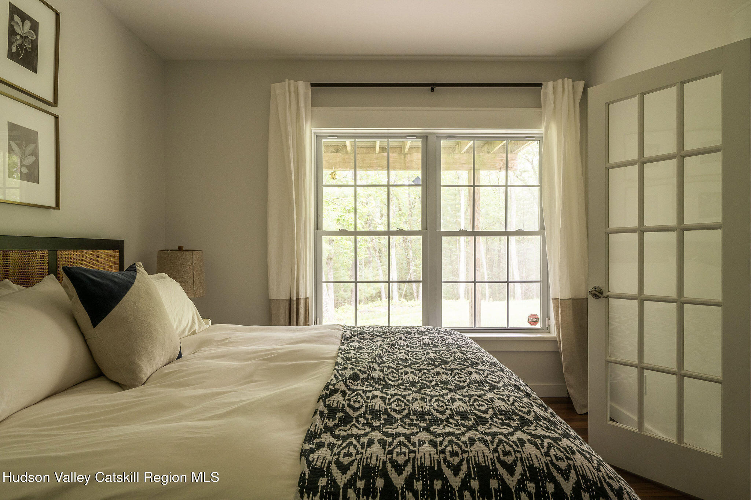
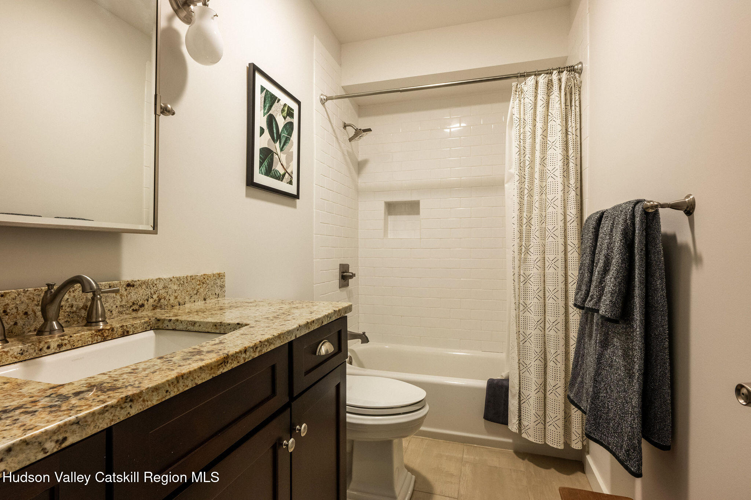
The home's layout is both flexible and thoughtful. A main-floor bedroom/office--conveniently adjacent to a full bath--provides options for remote work, guest accommodations, or single-level living. Upstairs, the primary suite features vaulted ceilings, a Juliette balcony with treetop views, and a serene en-suite bath finished in a refined white-on-white palette, complete with a spacious step-in glass shower.
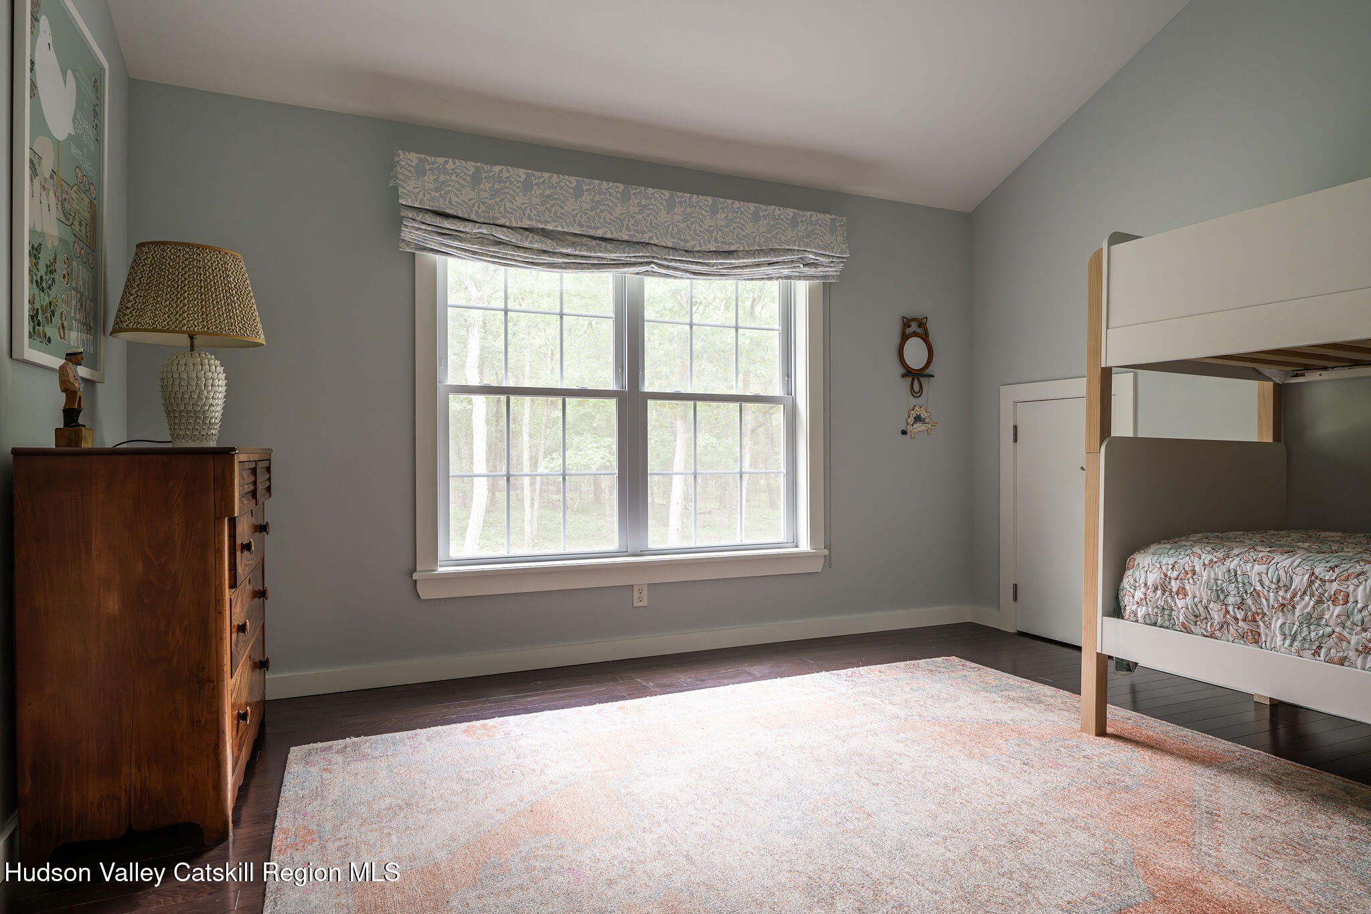
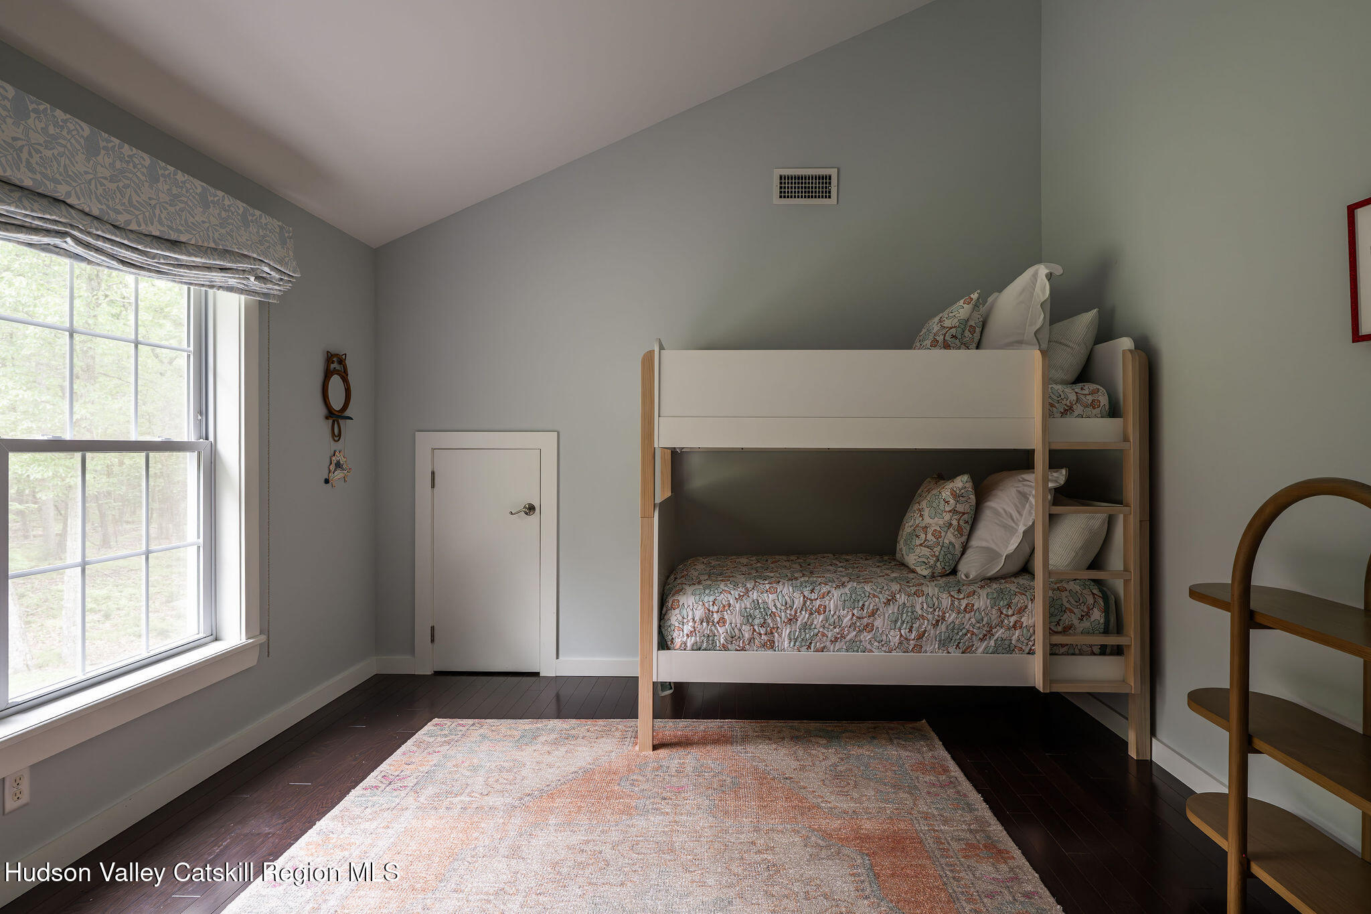
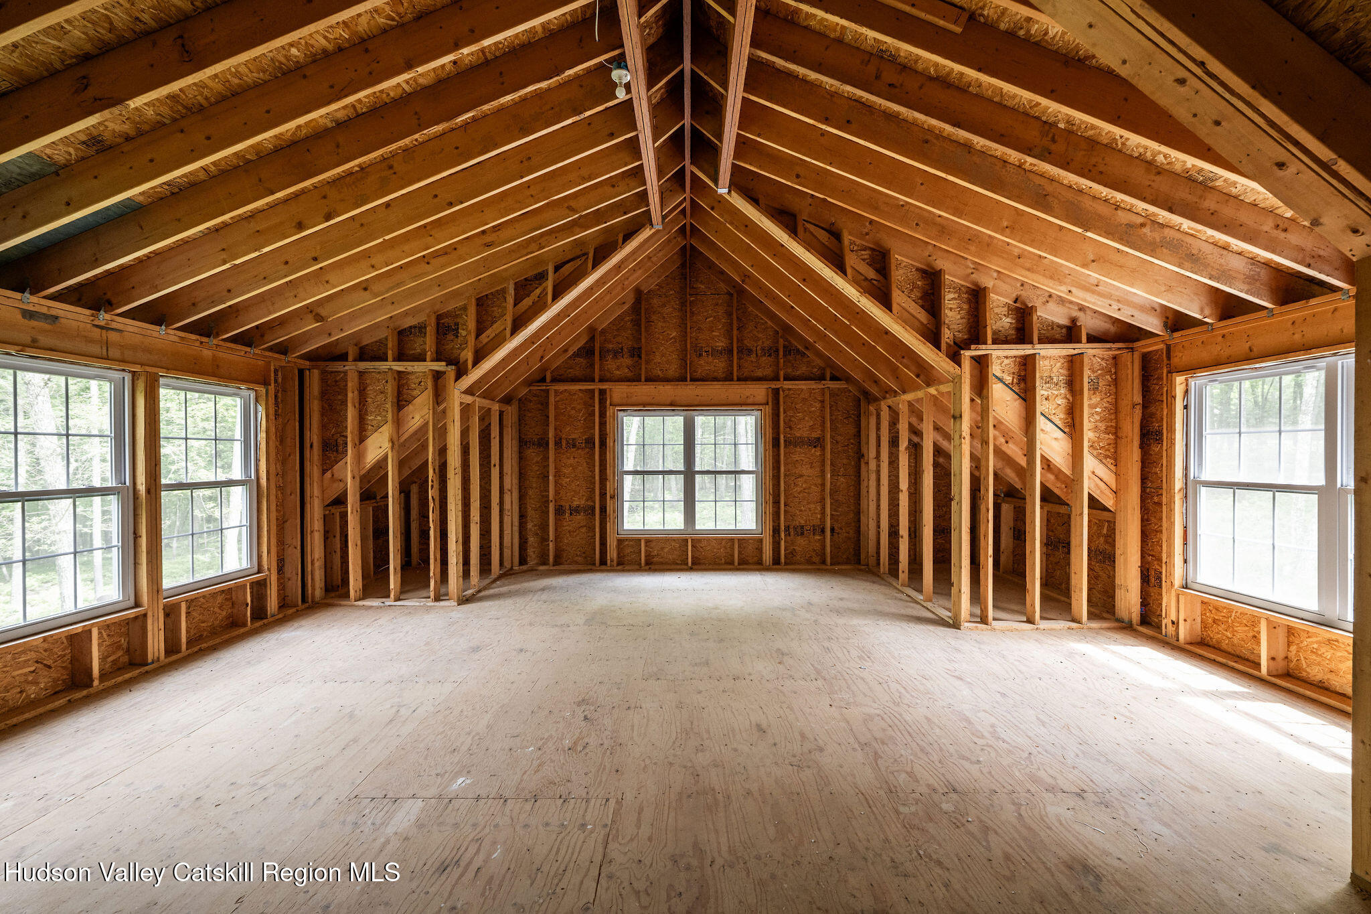
Across the landing, a generously sized guest room shares this level, while at the end of the hall, an expansive unfinished flex room above the garage offers endless potential. With a separate private entrance and infrastructure in place for electric and septic, this space could easily be transformed into a studio, rental suite, yoga retreat, or additional bedroom--whatever suits your lifestyle.
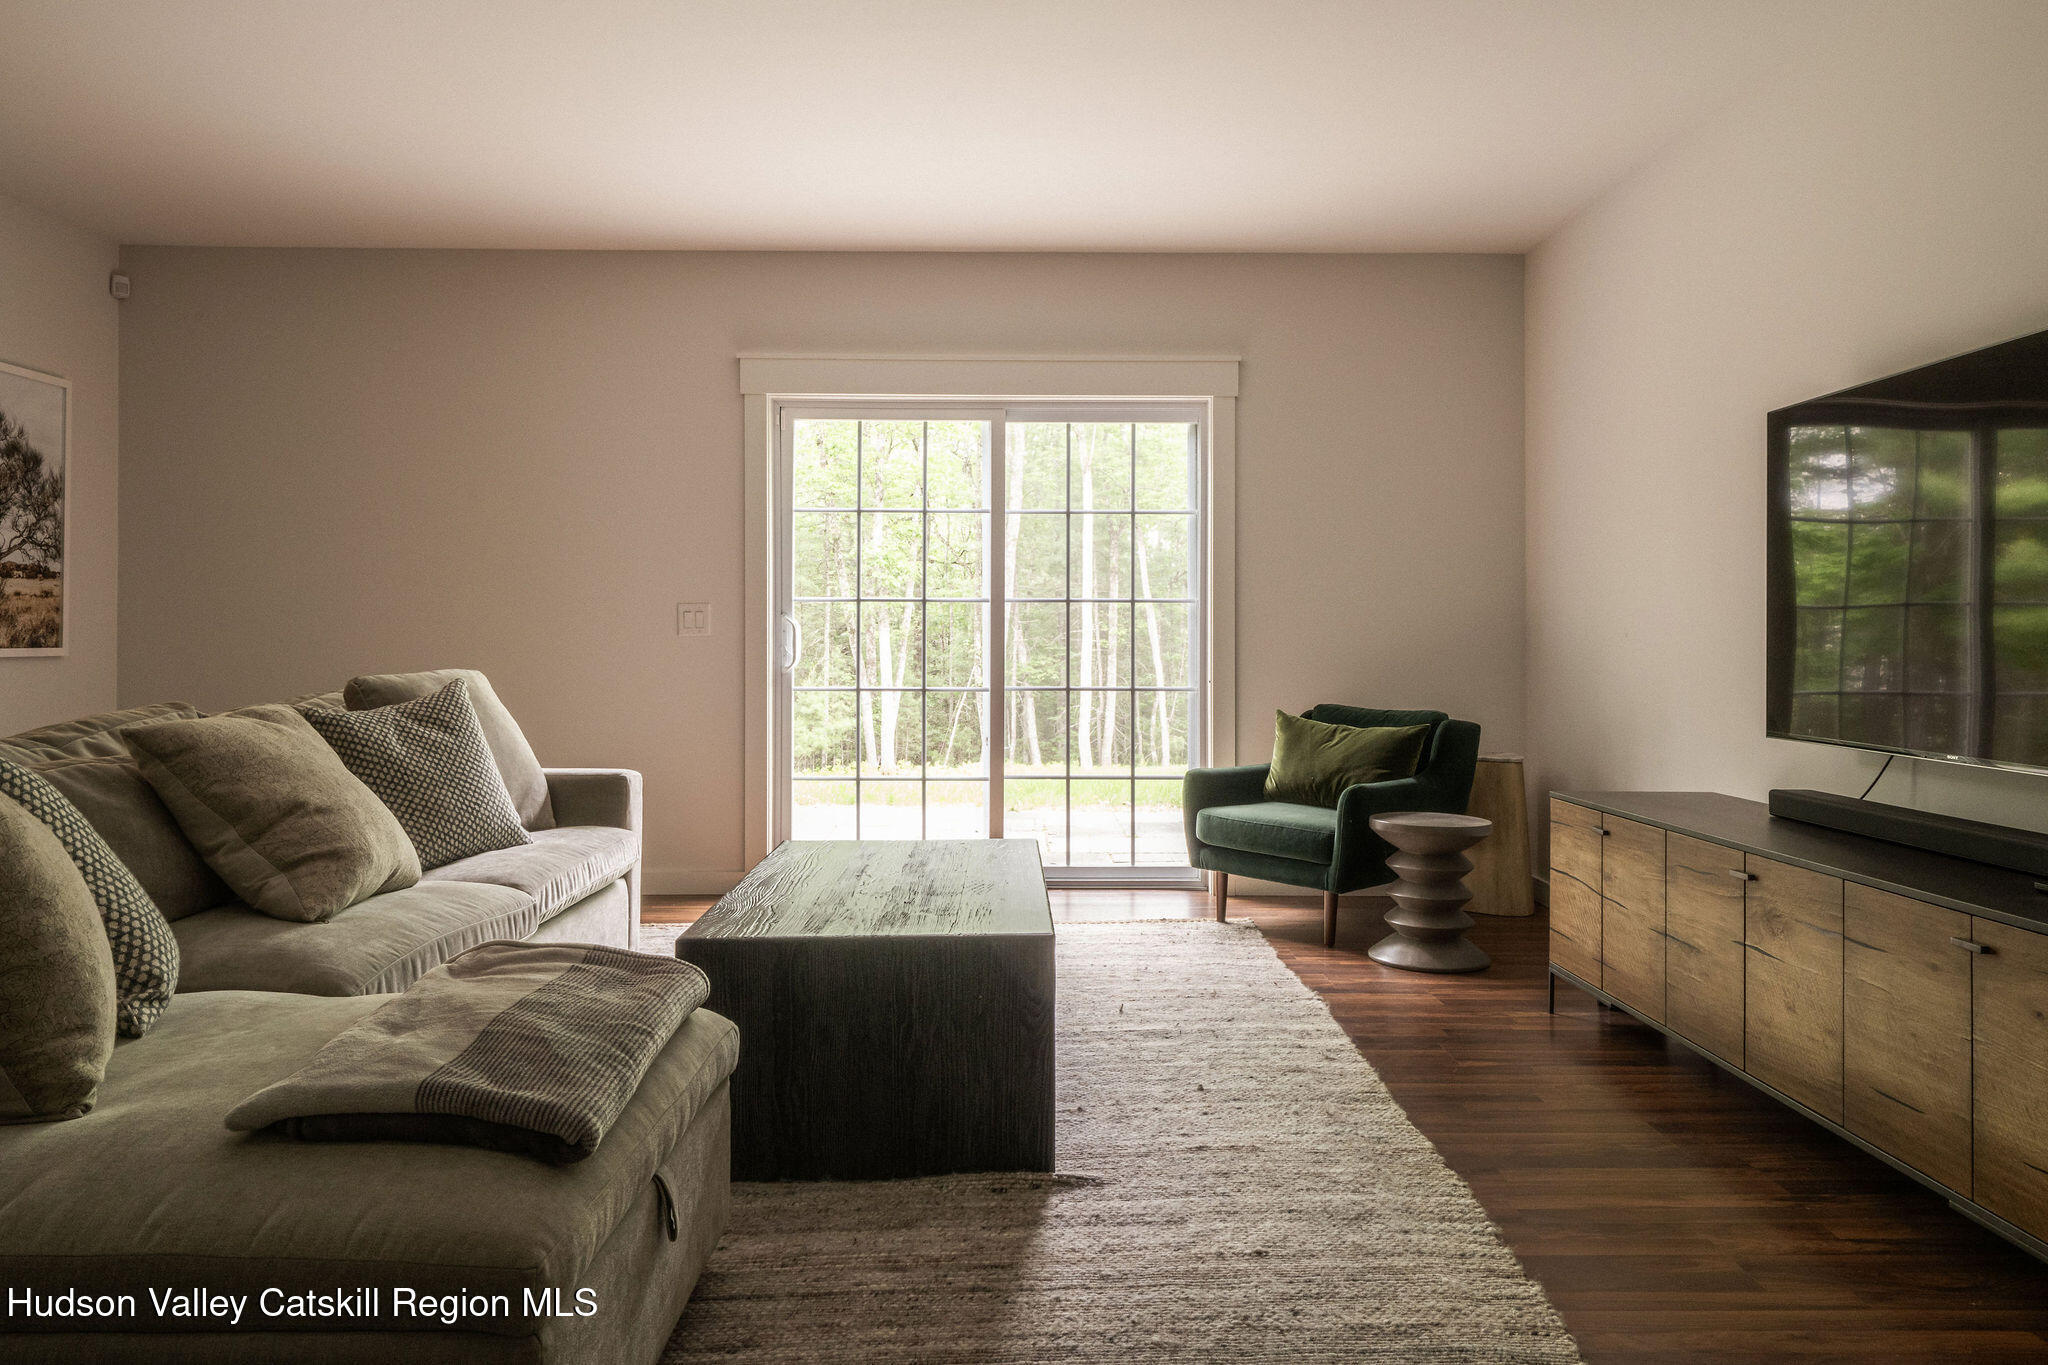
The finished lower level extends the living space even further with plenty of natural light, a full bath, and two additional rooms currently used as a cozy den and an inspiring artist's studio. French doors open onto a stone patio and backyard, where the gentle contours of the land suggest possibilities for a future in-ground pool or further landscaped gardens.
Additional amenities include radiant heat throughout and an on-demand hot water system.
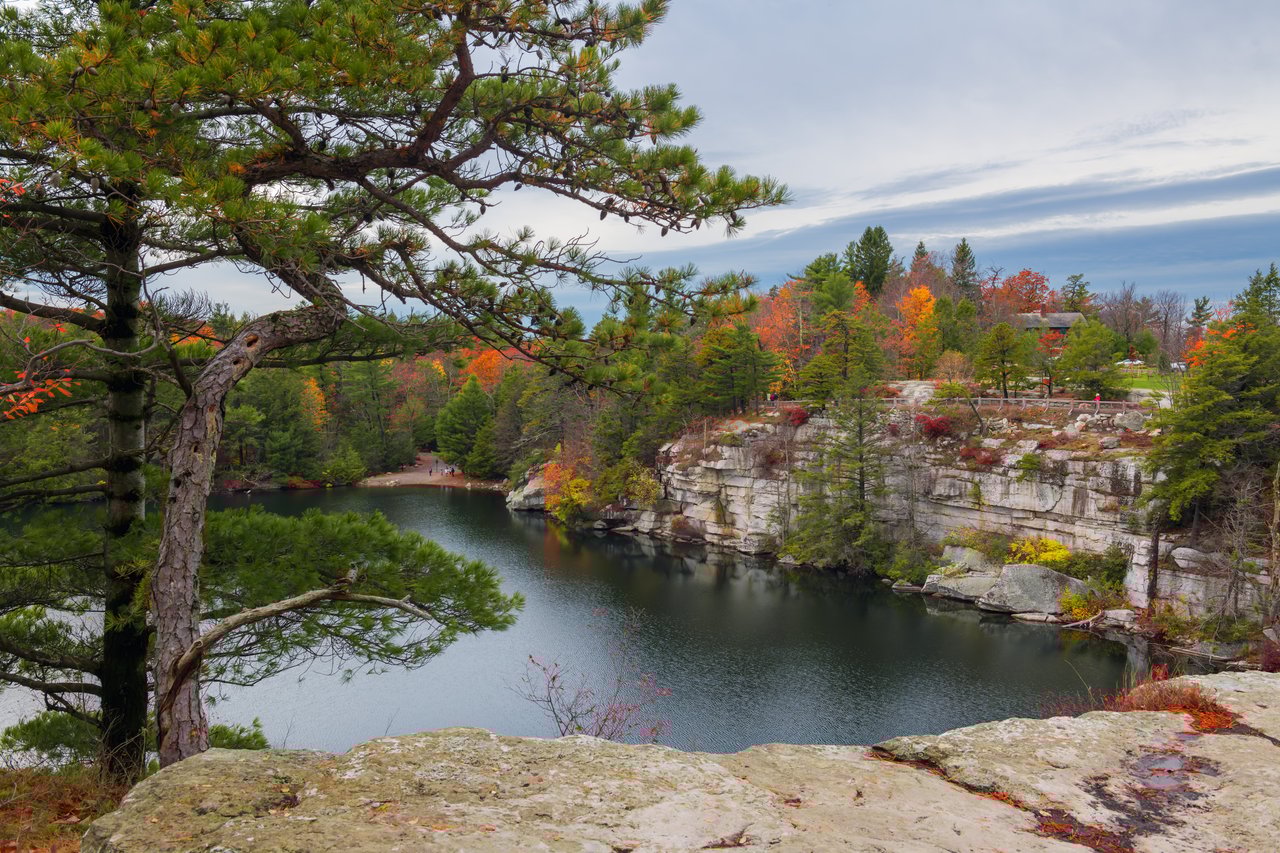
This is more than a house; it's a haven. A place to gather, reflect, and savor the quiet beauty of the Catskills, just minutes from the vibrant culture and community of Woodstock.