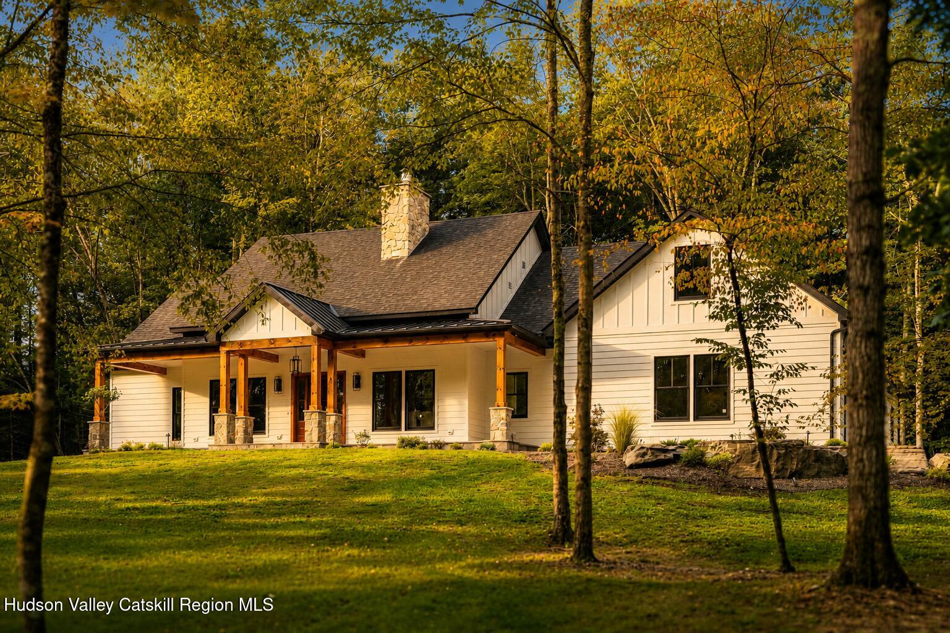
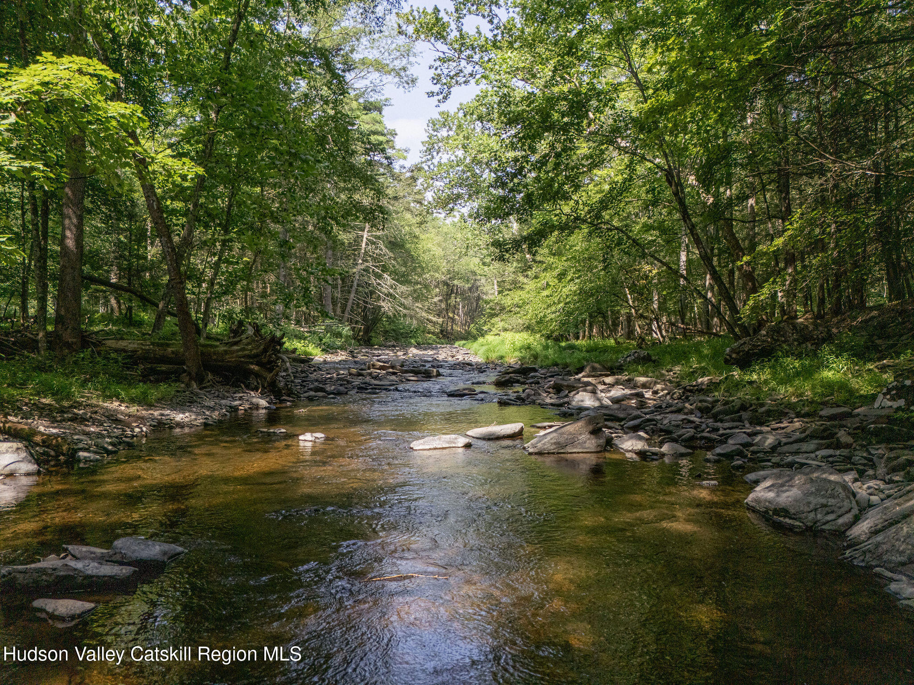
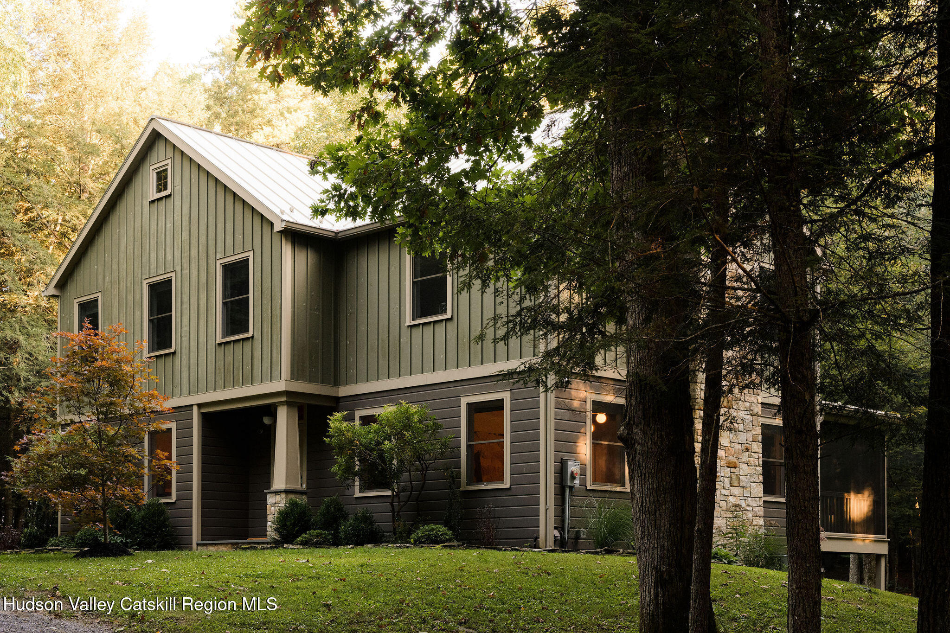
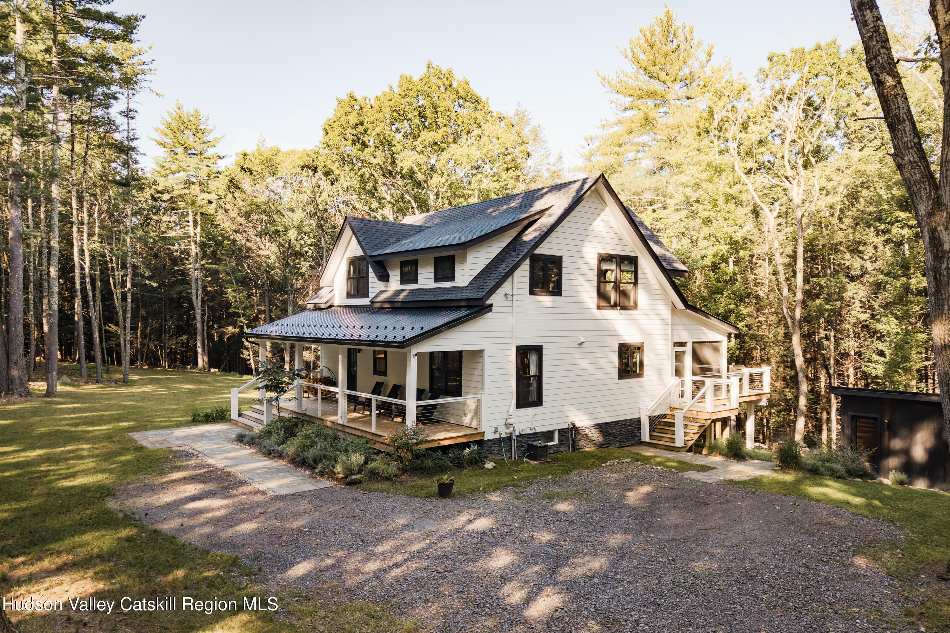
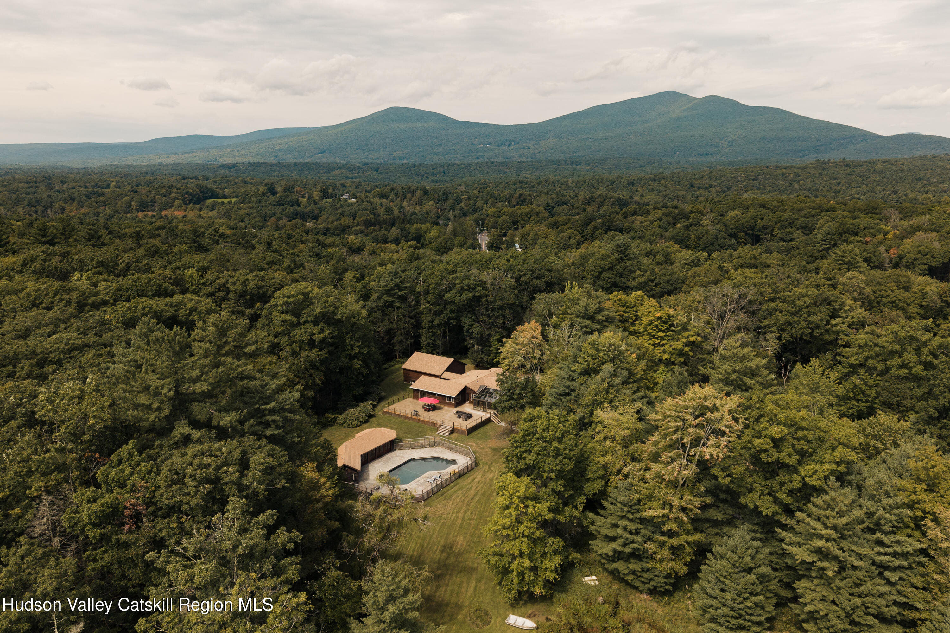
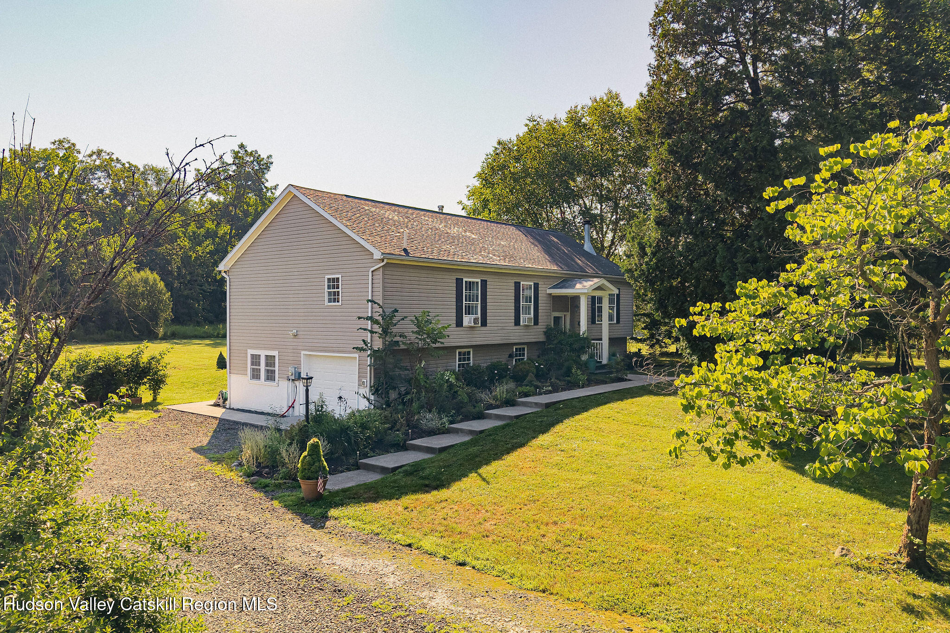
In search of an upstate escape that offers total seclusion, the feeling of being completely ensconced in nature and includes two standalone dwellings? If so, this property is not to be missed.
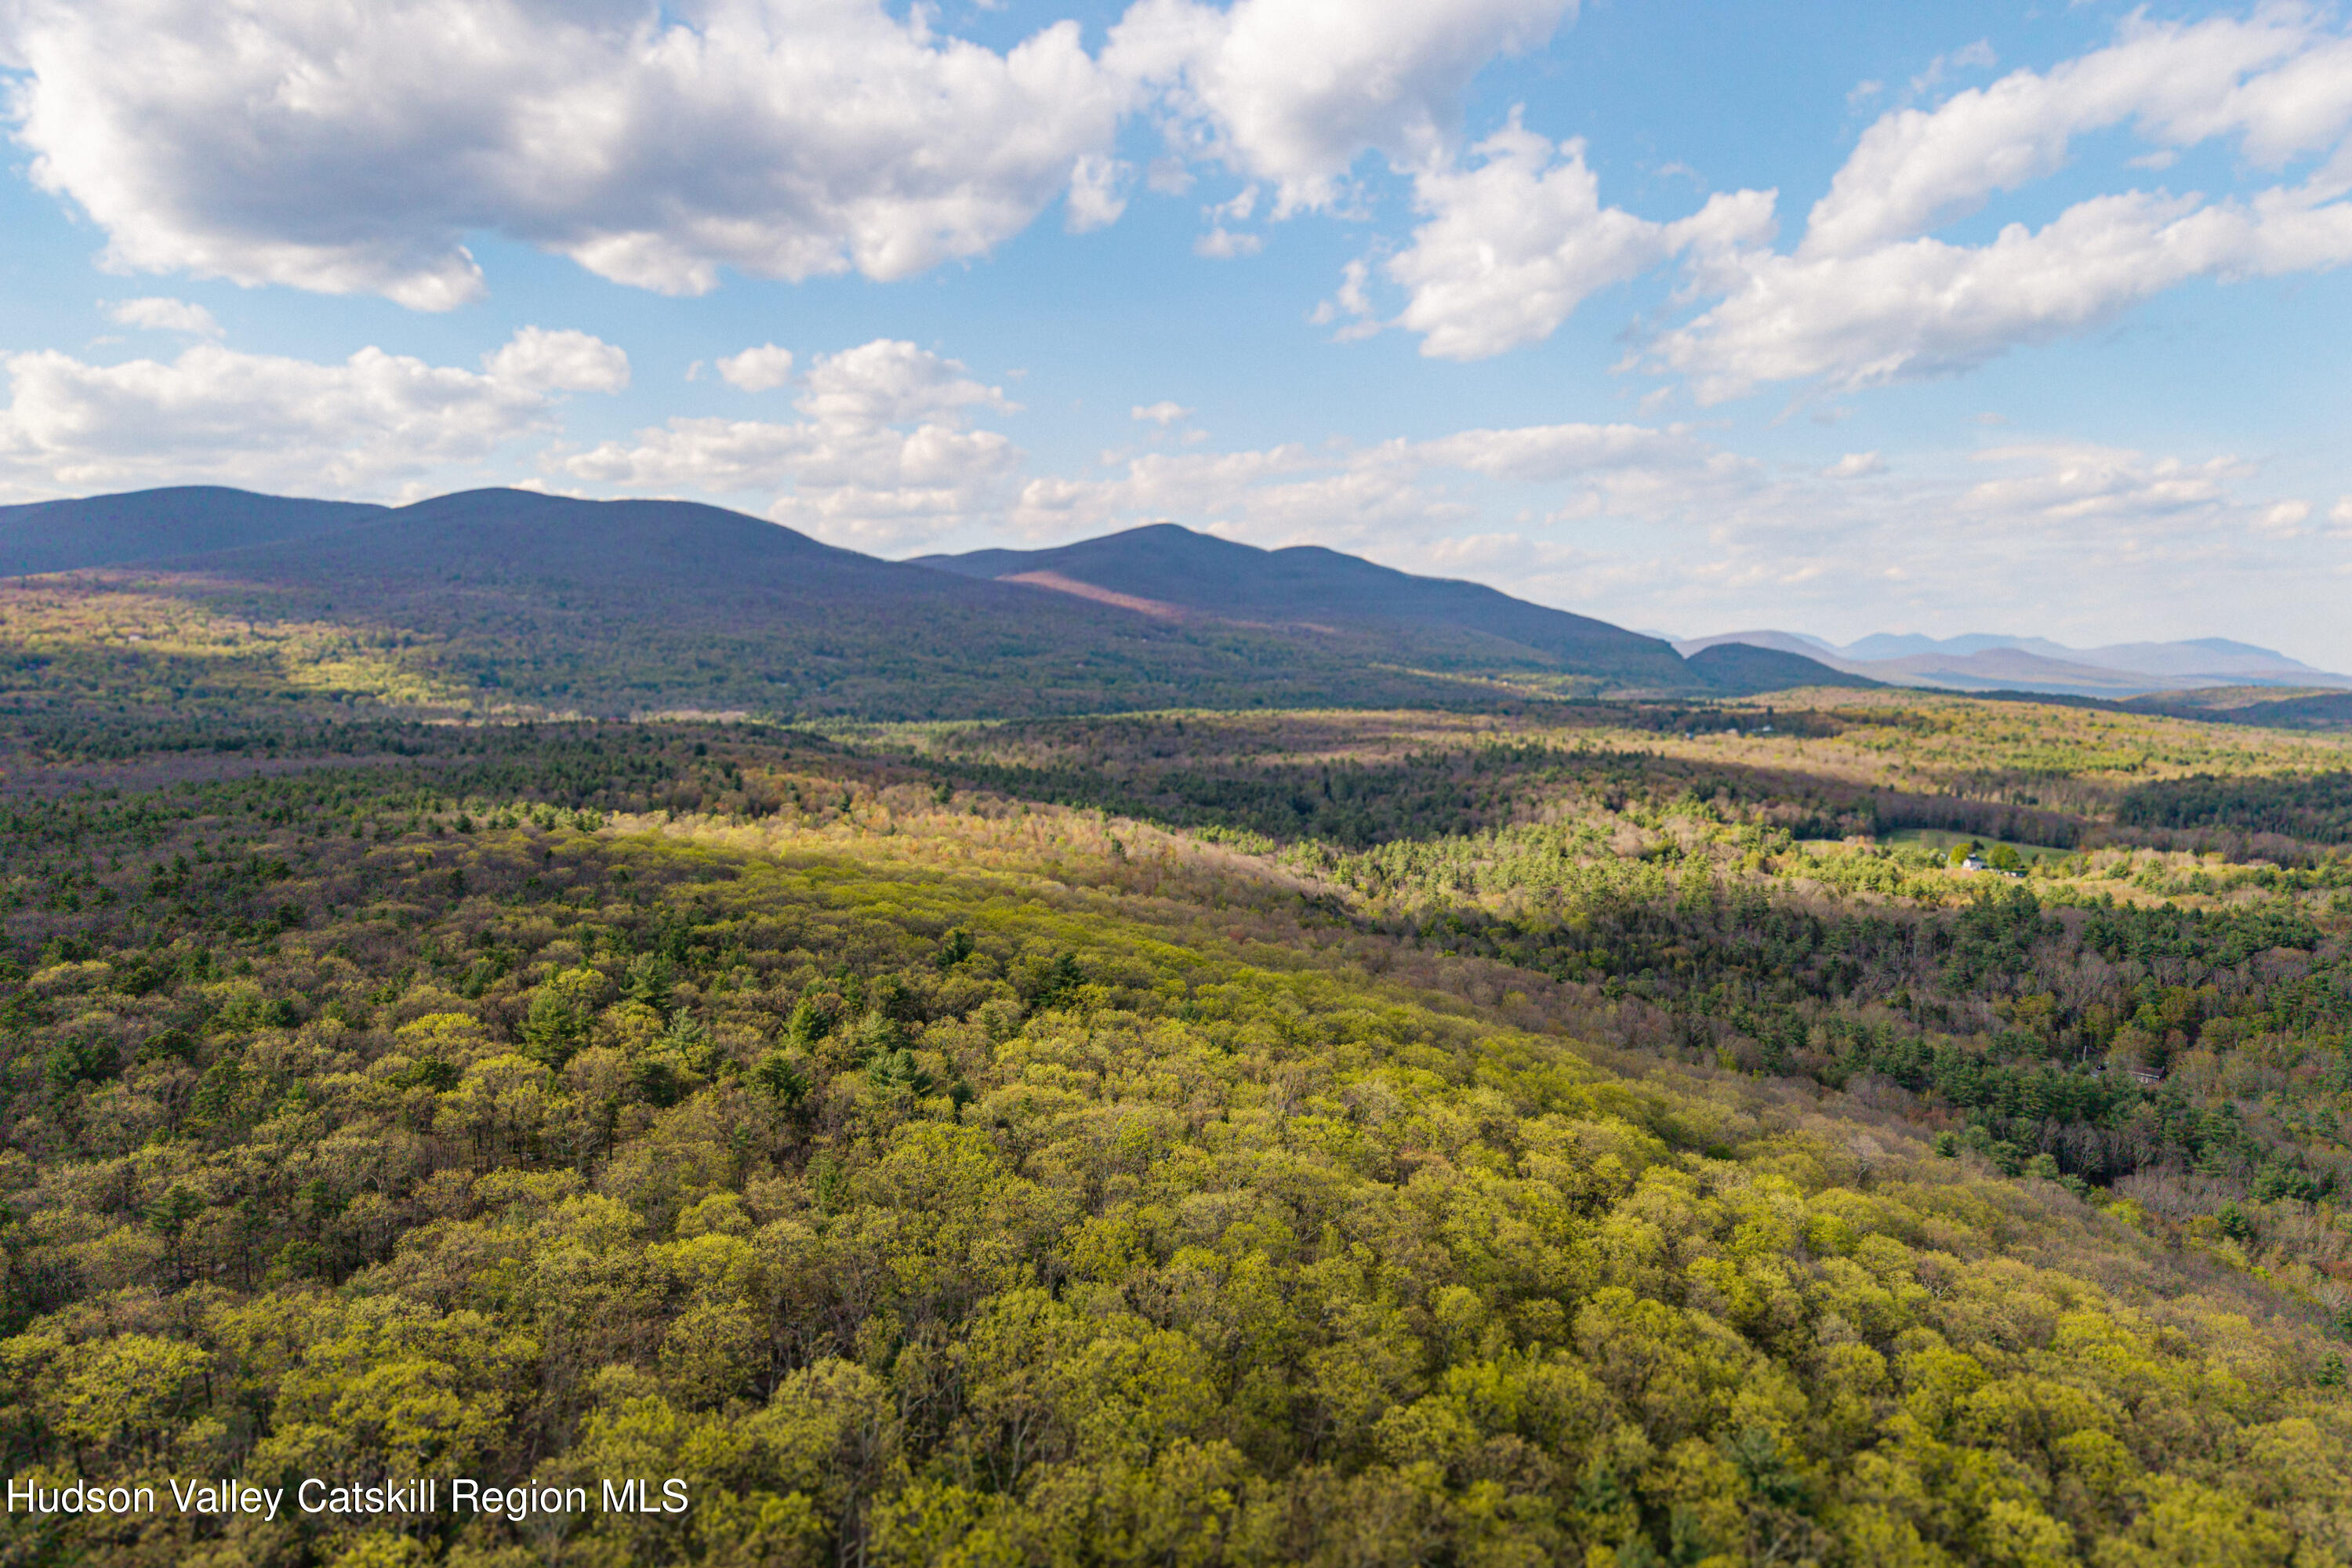
An impressively long driveway weaves its way through rock outcroppings and a dense forest of oak, maple and pine to this utterly private and peaceful enclave.
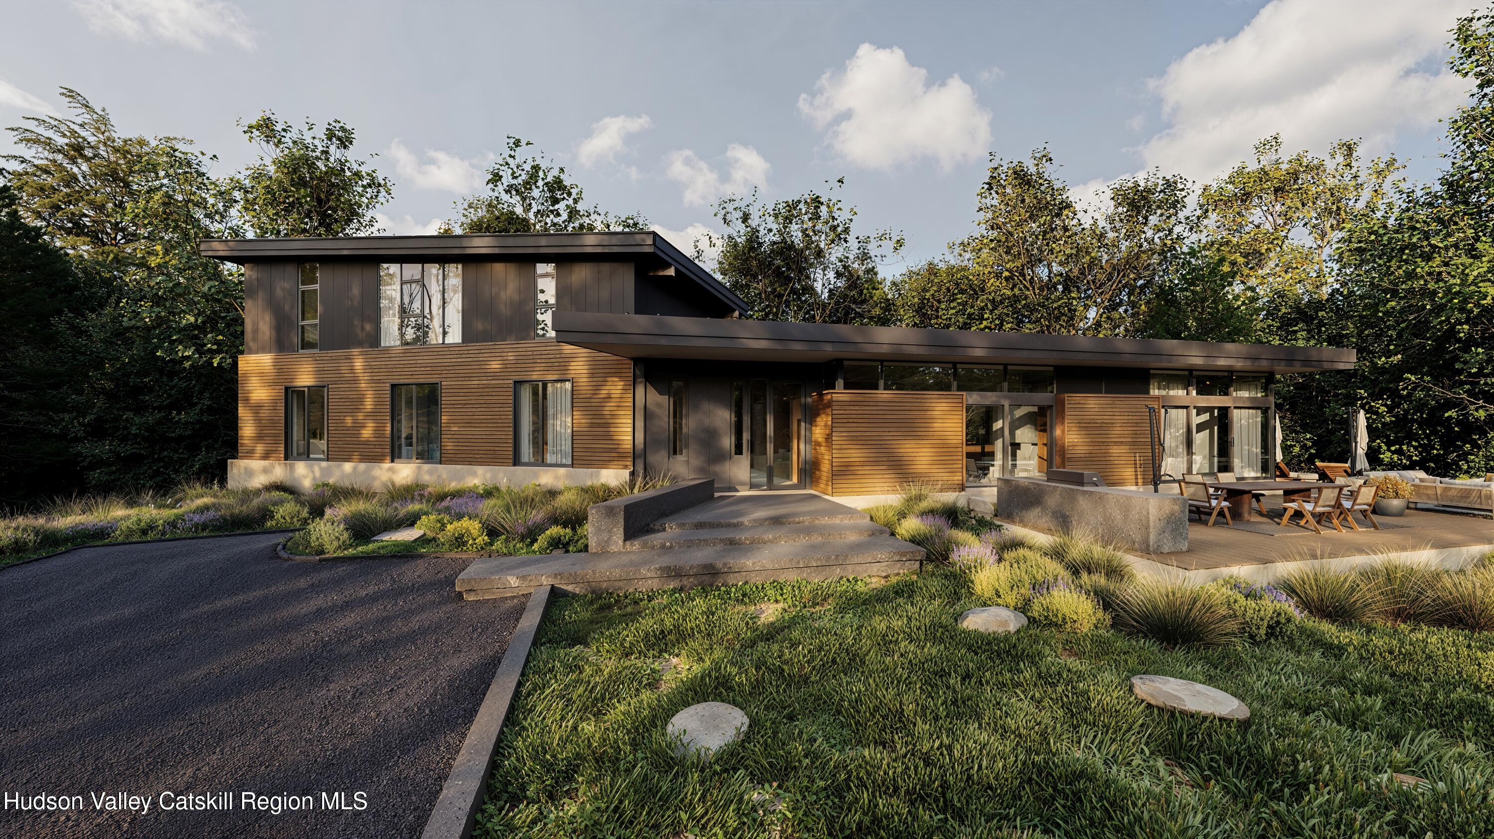
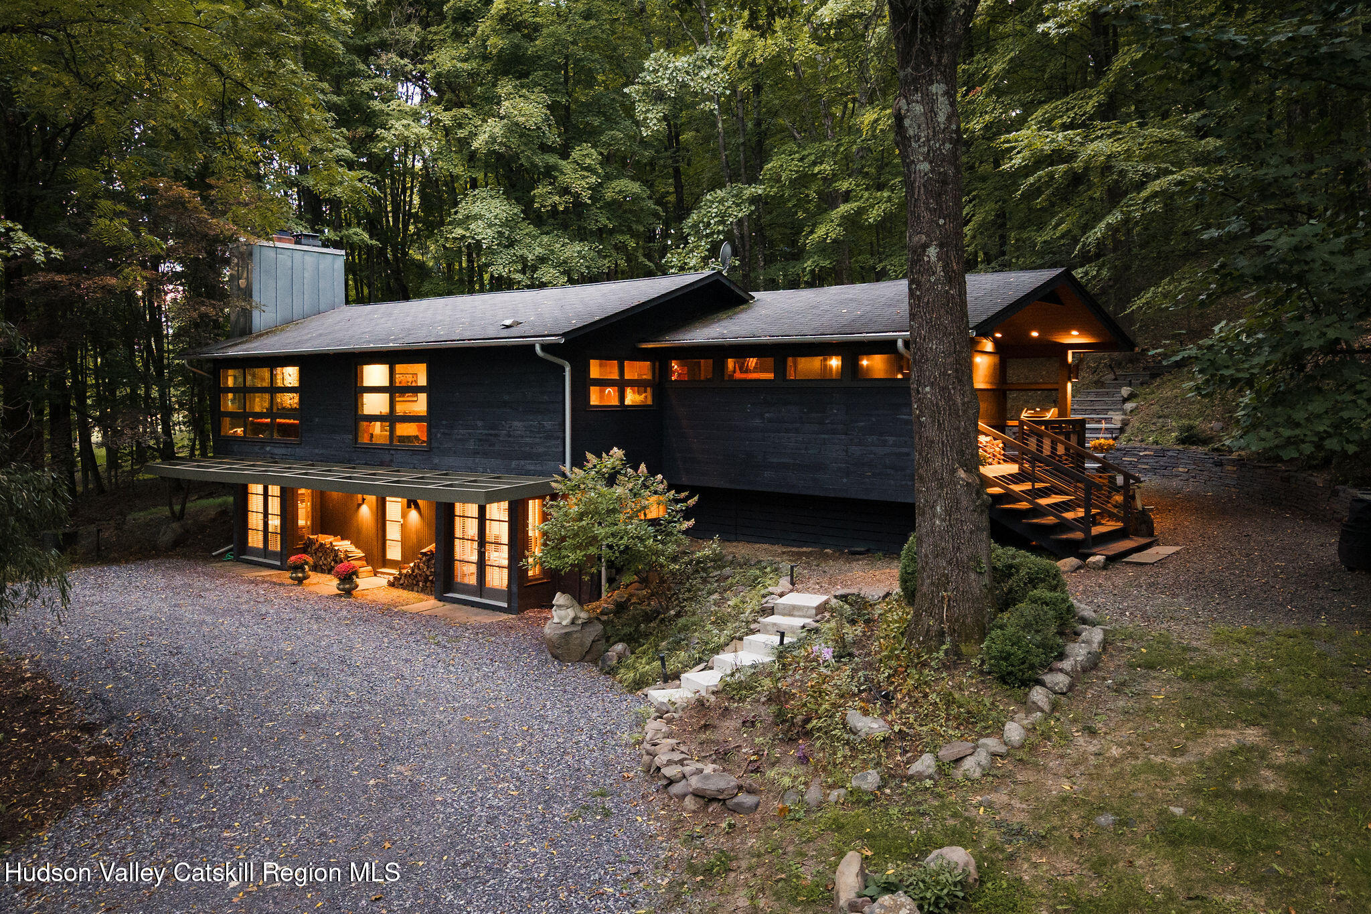
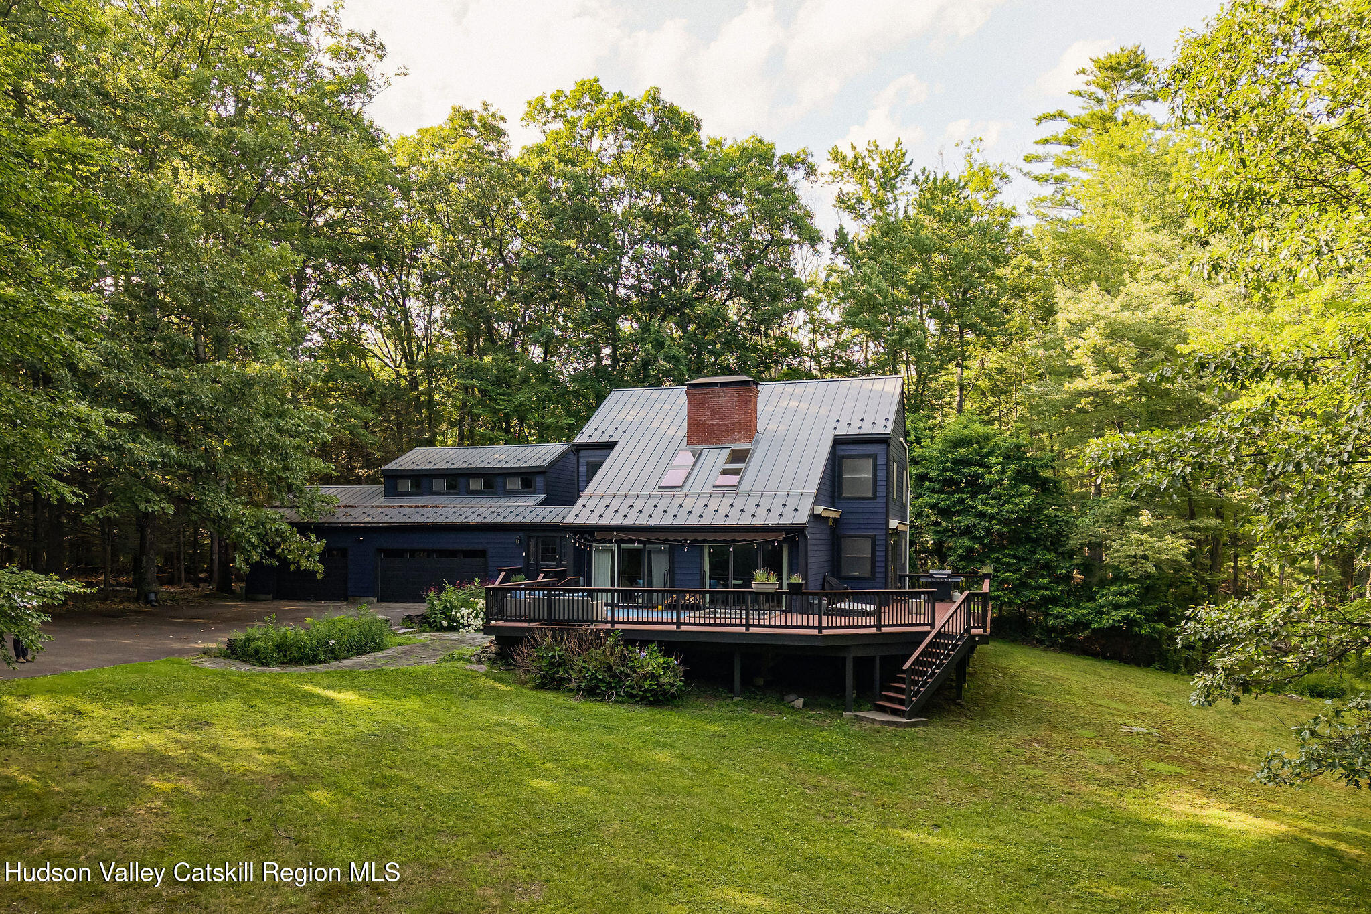
Perched atop a hill sits the main dwelling, a 3BD/3BA contemporary designed with a mix of materials exuding a modern flair. High-ceilings and a wall of windows provide a stunning backdrop and constant connection between the open concept and the outdoors. A wood stove provides rich ambiance and abundant heat. A large concrete island offers ample space for conversation, dining and extra counter space for the home chef. A 'hidden' loft offers a bird's eye view of the living area with light that streams through the two skylights. An ensuite primary bedroom with high-ceilings, two large picture windows and a walk-in closet and a charming powder room complete the main floor. The ground floor includes two sizable bedrooms, both with large windows, a beautifully designed bathroom, a large secondary living area that currently serves as a den, a dedicated laundry room and direct access to the one-car garage.
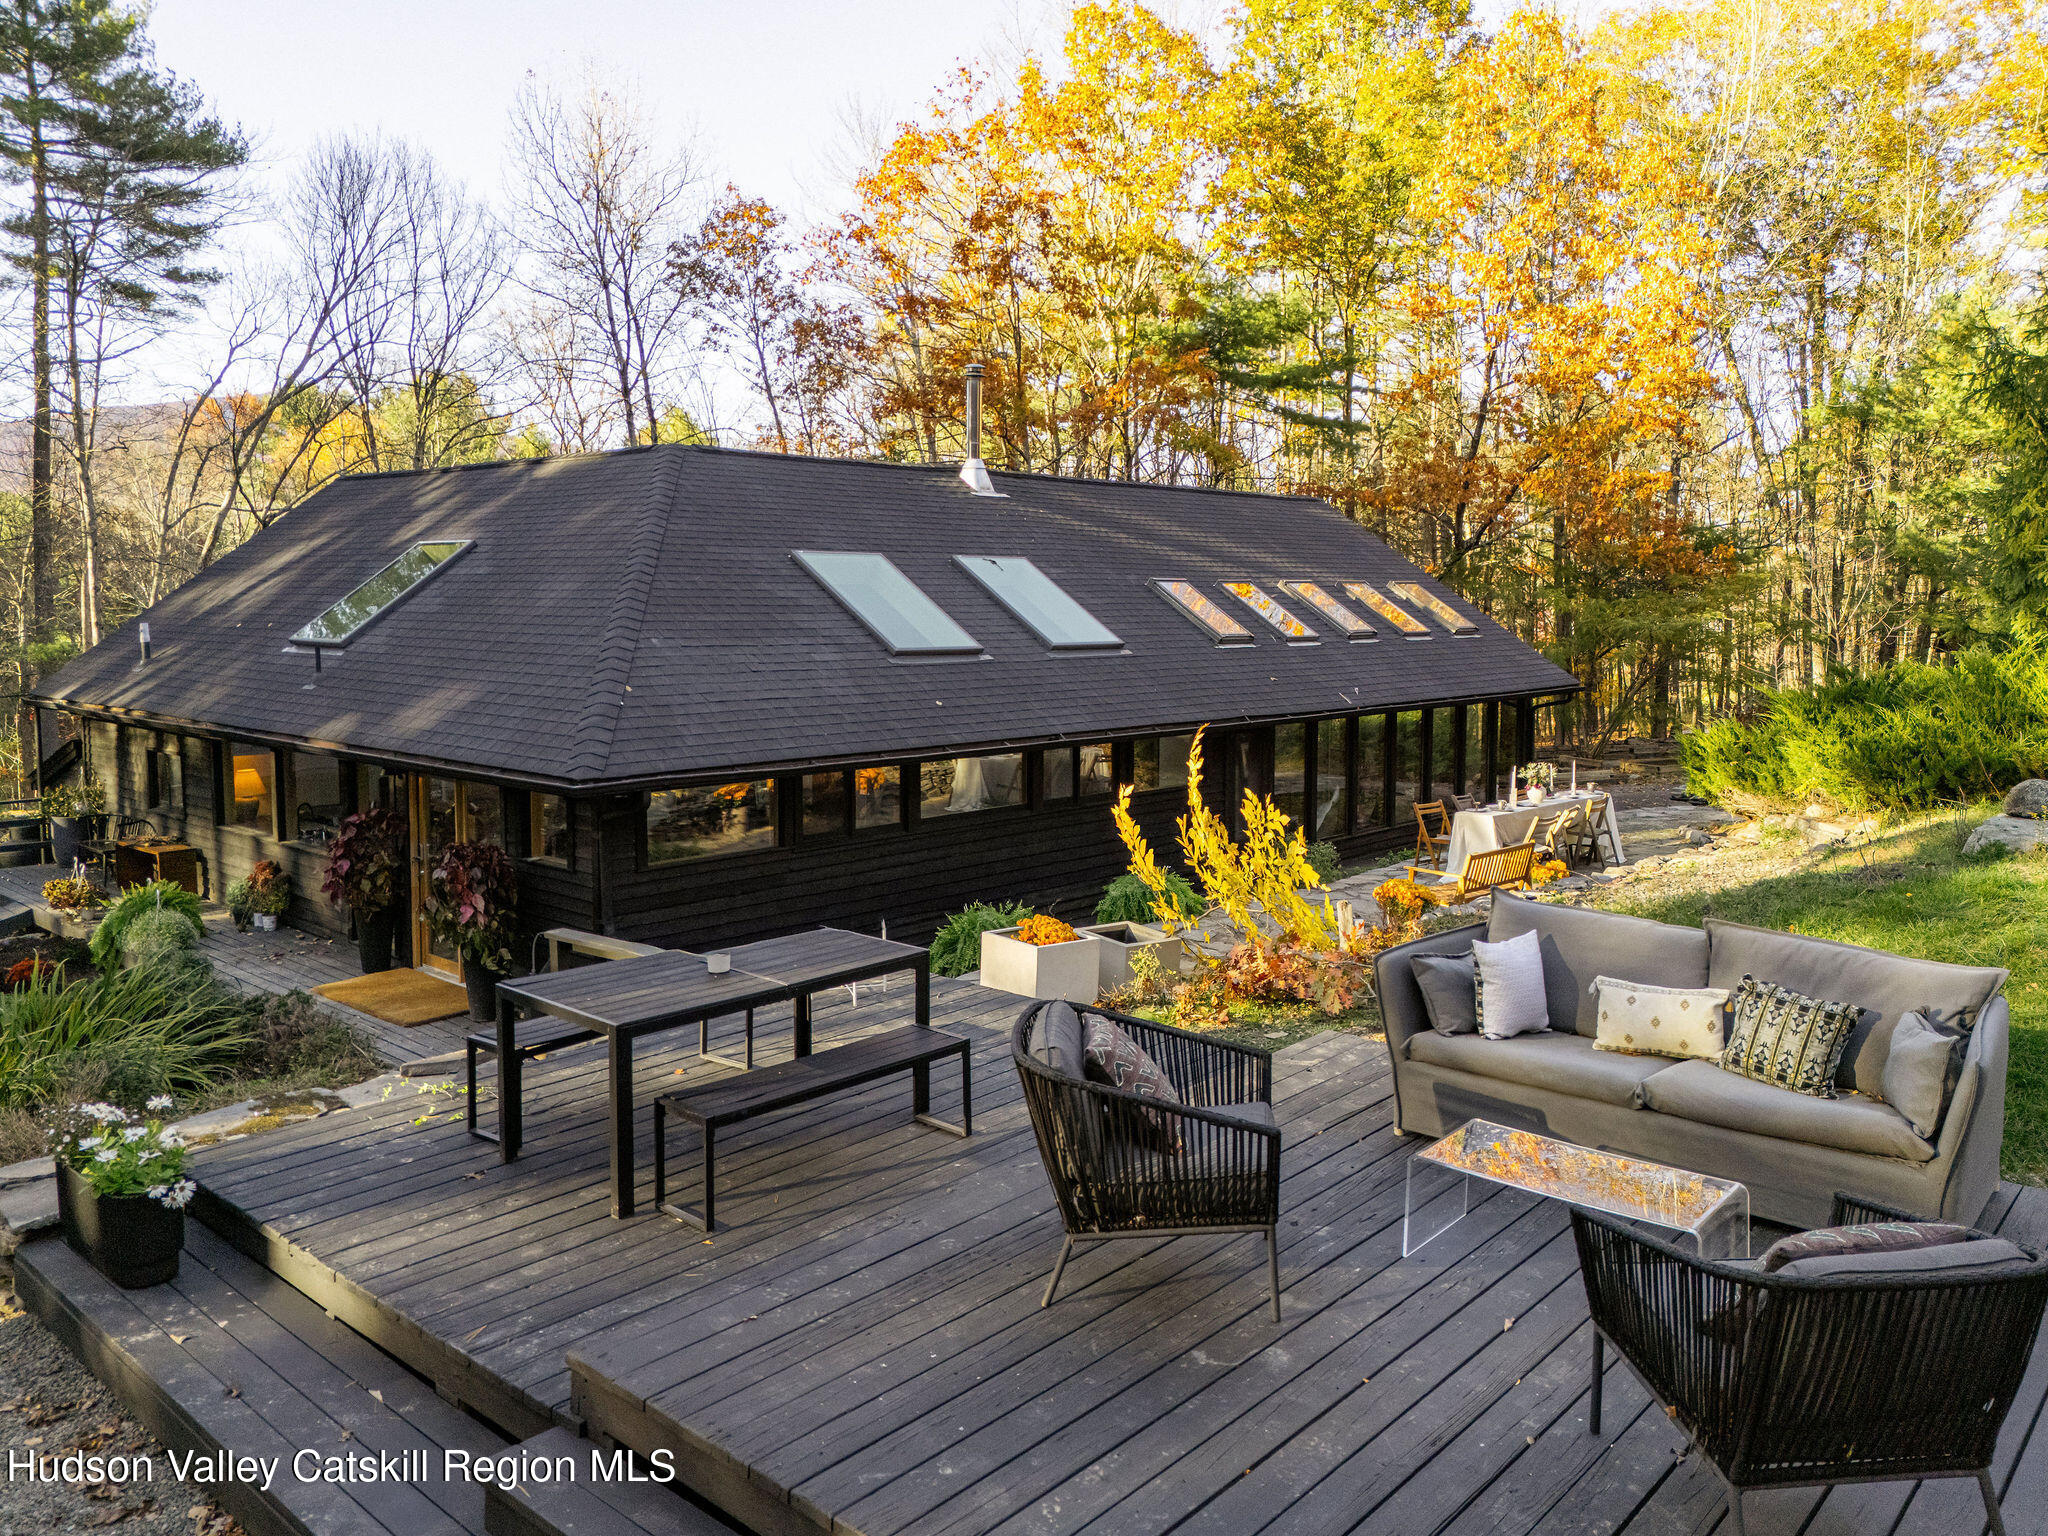
Plentiful options exist to engage the outdoors. French doors off of the kitchen lead to an elevated deck, drenched in morning/early afternoon light and sizable enough to accommodate a large dining table and lounge area, making it an ideal spot for morning coffee or yoga as well as a prime spot to entertain guests. On the opposite side of the living area, sliding doors lead to an expansive bluestone patio that can accommodate additional outdoor dining/lounging options in a more shaded environment. Off the patio, a wood-chip laden path leads up a gentle slope through the forest to a substantial fire pit where, in the colder months, you'll inevitably find time for quiet contemplation or lively conversation. On the same path sits a fenced in garden where you can grow your own food.
The high-performance, passive-inspired construction makes this an incredibly energy efficient, low-carbon footprint home including a fully insulated building envelope (without any thermal bridging) and an energy recovery ventilation system (ERV) which constantly circulates fresh air through the structure. In keeping with eco-friendly aspects of the home, the stairs, windowsills and various structural beams are constructed of wood felled and milled directly on property. There is also an advanced multi-stage water filtration system.
A short distance away sits the second dwelling, a 1BD/1BA quintessential cabin in the woods. Preservation of the natural landscape was of paramount importance and the result is a structure that sits perfectly nestled into a mossy, fern-covered rock ledge. The exterior is constructed of reclaimed hemlock beams and charred cedar siding. Inside you'll find an open concept design with high ceilings, hardwood floors, lofted sleeping quarters and a full bathroom and kitchen. A wraparound deck, separate fire pit and vegetable garden provide plenty of options to engage the outdoors. For those seeking optionality, the cabin can serve as a guest house, a separate home office (with high-speed internet) and an income generating STR. It's currently a highly rated property on AirBNB and generates significant income.
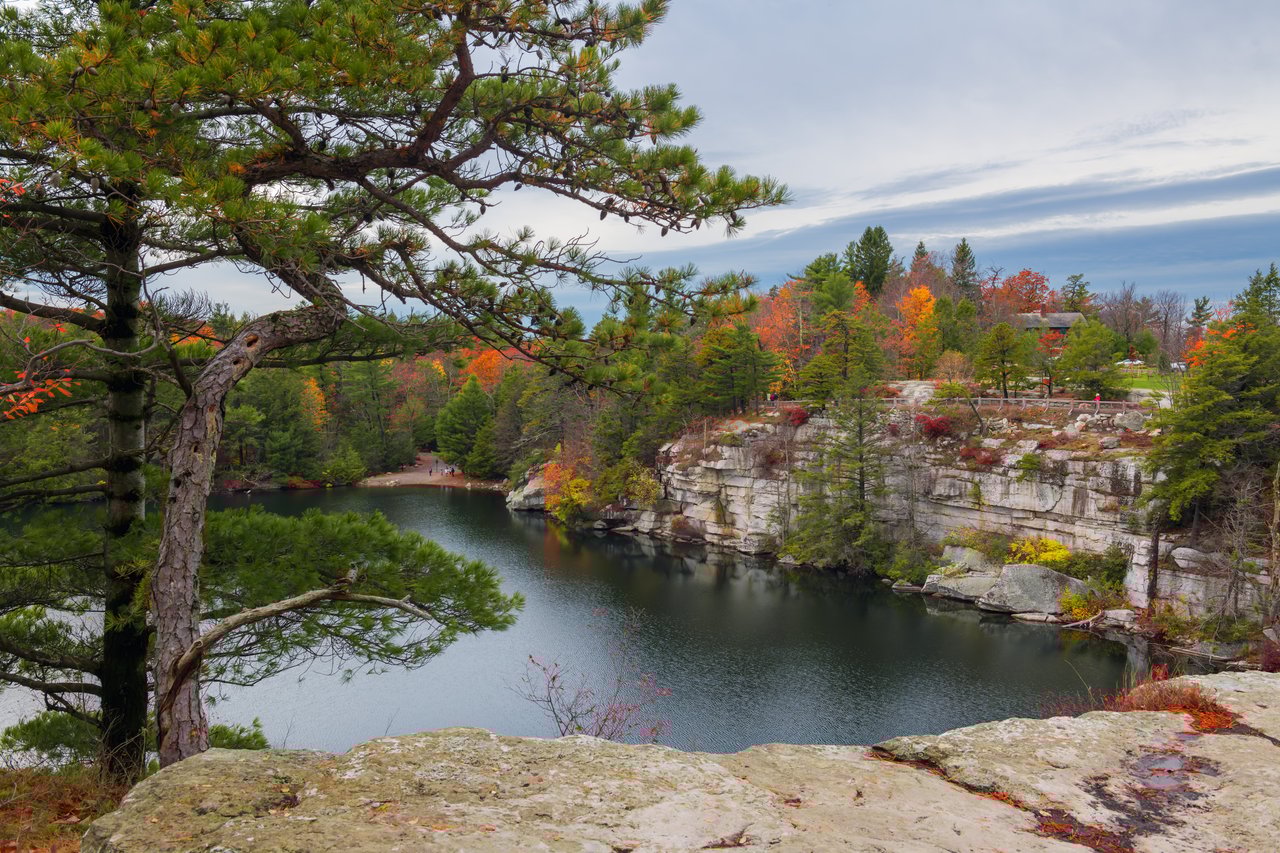
In close proximity are (i) Inness resort, where membership provides access to two pools, tennis courts, a gym and all sorts of programming, (ii) Westwind Orchard and Arrowwood Brewery, both farm-to-table community gathering spots, (iii) Saunderskill and Kelders, where you can both pick and purchase local produce, (iv) a plethora of additional markets, restaurants and farm stands and (v) hiking, climbing, biking in the Ashokan Reservoir, Catskills and Minnewaska as well as skiing at Belleayre/Plattekil