$895,000
192 Lower Sahler Mill, Olivebridge, NY 12440
-
Sq.Ft.
2,400
Sq.Ft.


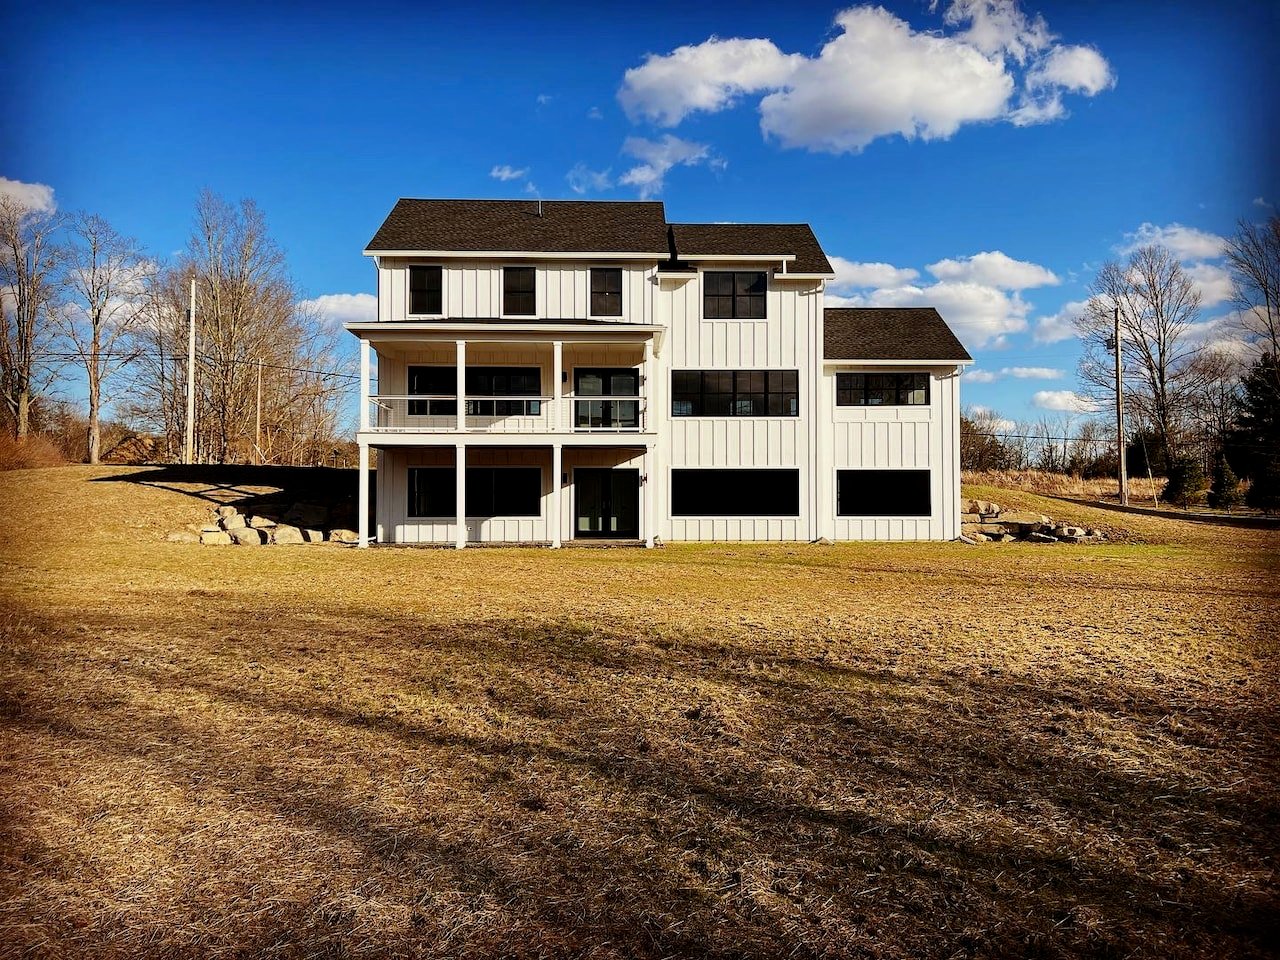
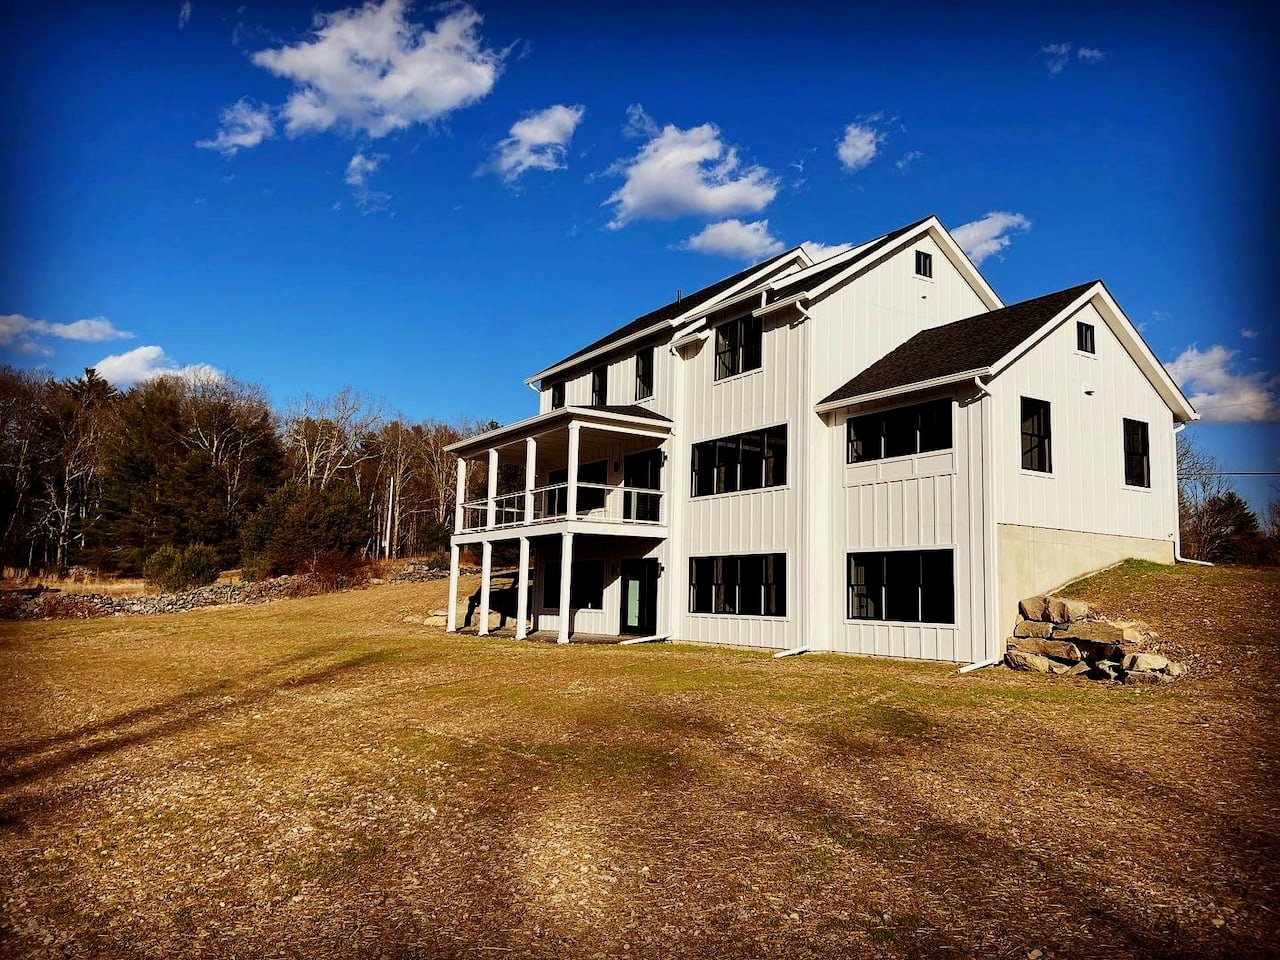
3BD/3BA architect designed Modern Farmhouse built by Seakill Custom Home Builders. 2400sf of finished space with a walkout/windowed lower level ready to finish (1100 sq/ft), cathedral gourmet kitchen (Viking Appliances, 36" Viking Gas Range) open to a large great room for easy entertaining. The separate living room with a fireplace has doors that open to a double decker rear covered porch with outstanding views of the Catskills. Upstairs are two guest bedrooms as well as a master suite with a large master bath with free standing soaking tub, 2 sinks, private toilet room and built in shower. Lower level French doors lead to a covered porch and an expansive rear yard with original stone walls and mountain views. High energy efficient home that will be very affordably heated and cooled.
We would love to help you see this beautiful home! As a full-service brokerage, we can help you tour. Please submit an offer, and answer questions about the buying process.