Leave a Message

Thank you for your message. We will be in touch with you shortly.

Explore Our Properties

Property Description

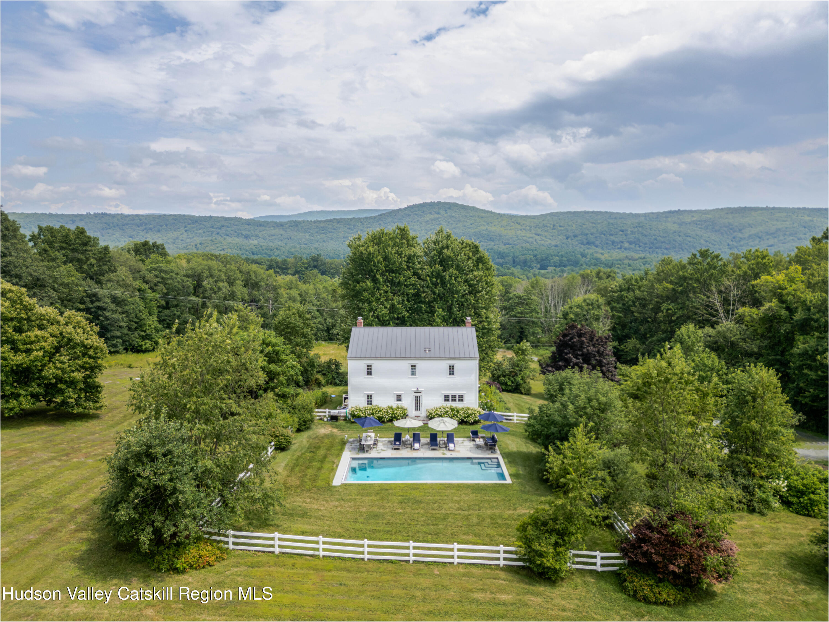
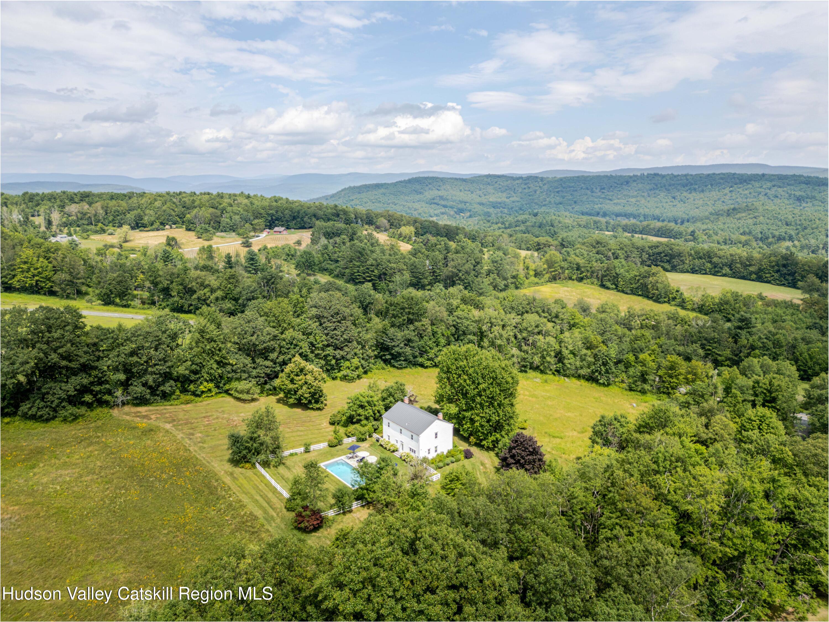
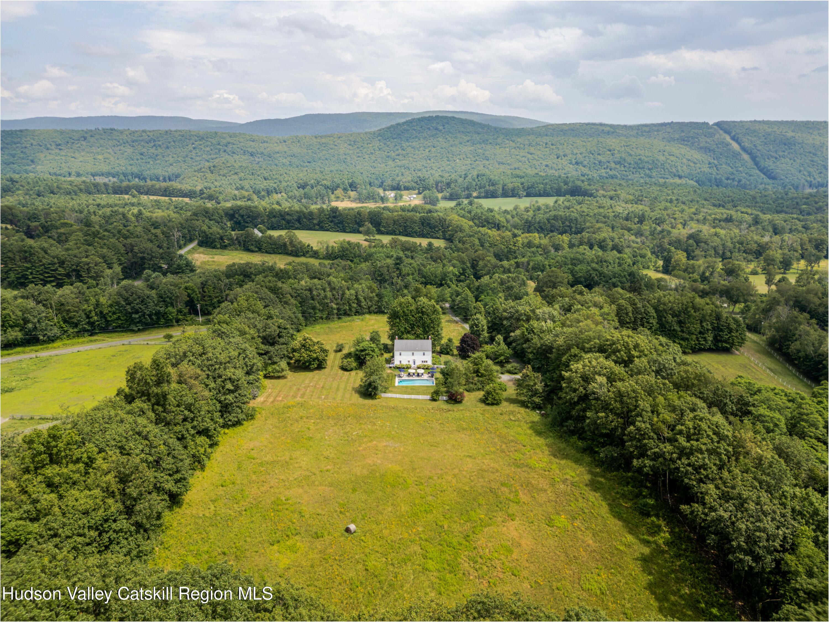
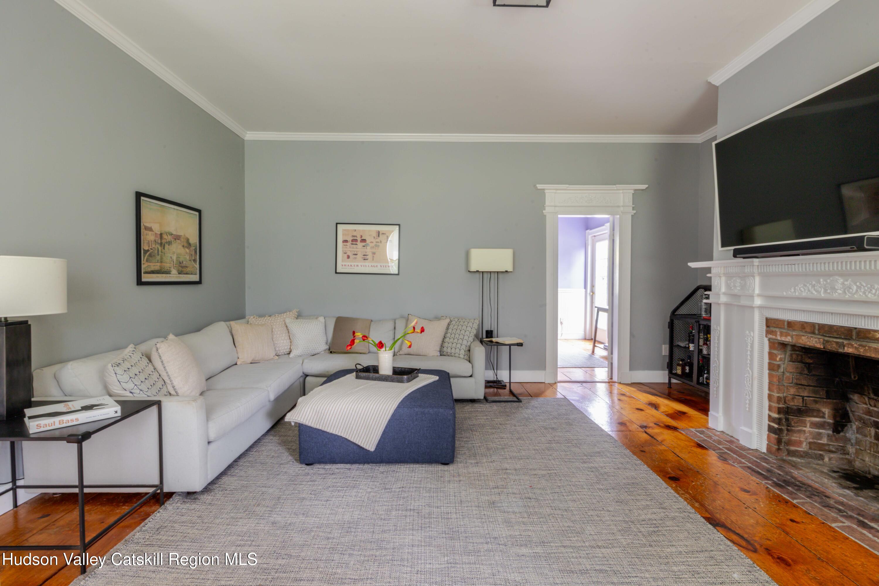
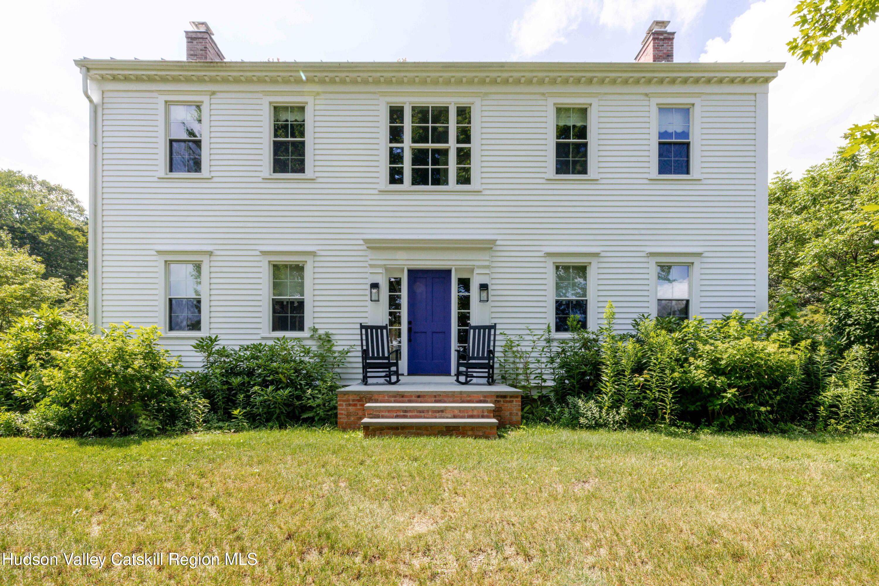
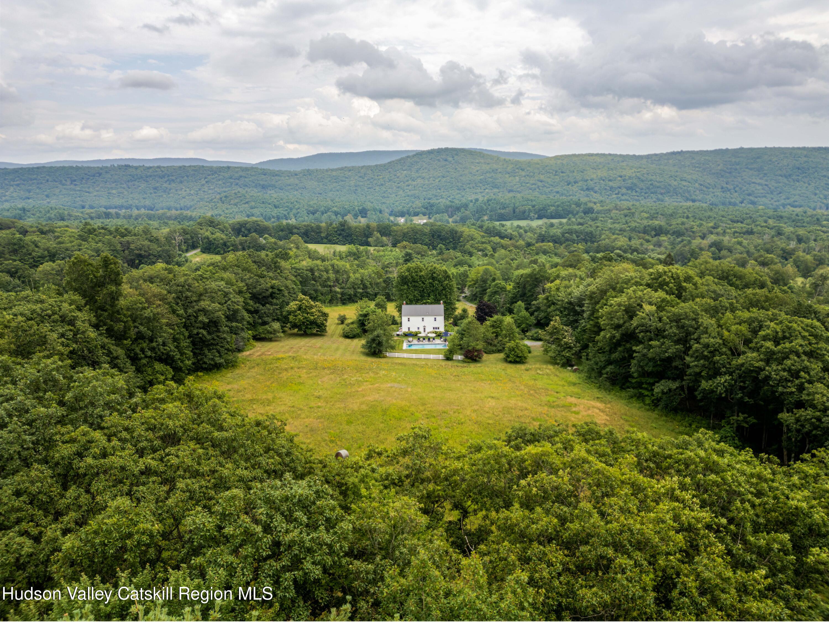
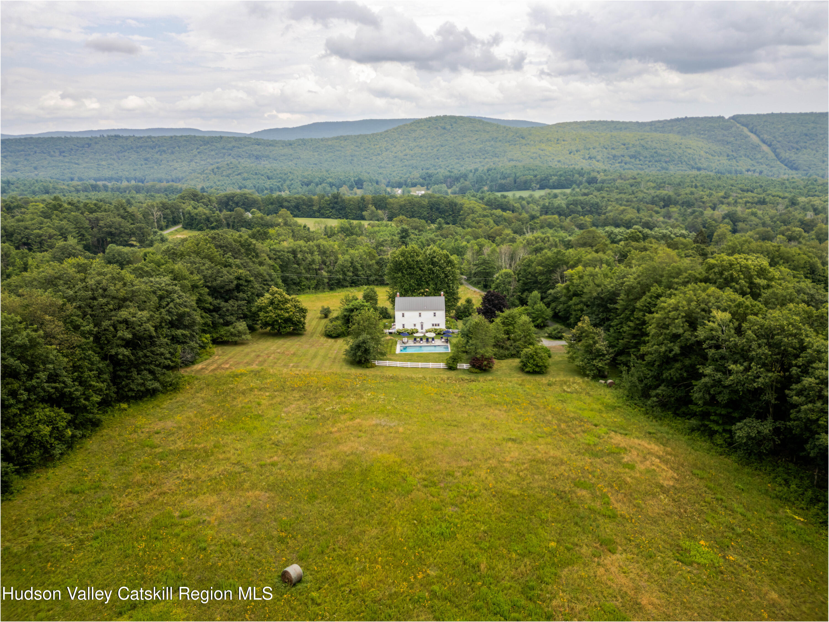
Welcome to Tilden Crossing House, a distinctive country home with old-world charm. Privately sited down a long, gravel, wildflower-lined drive on over seven acres of pastoral Columbia County landscape, the property offers a unique approach to architectural storytelling through its carefully selected vintage elements.


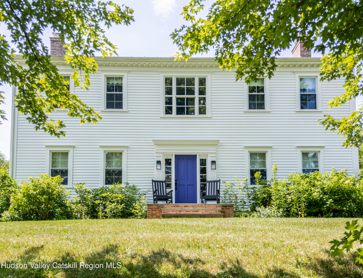
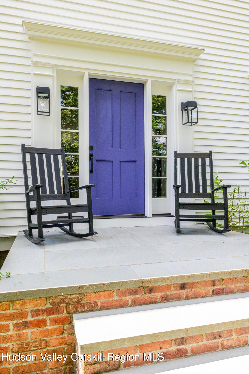
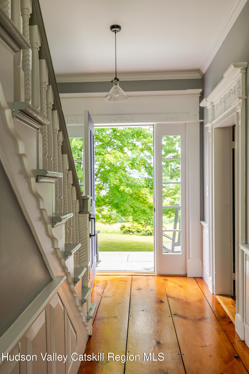
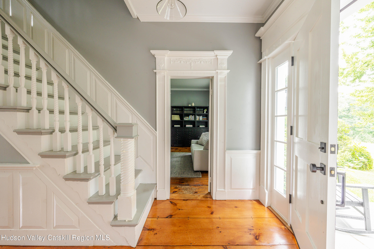
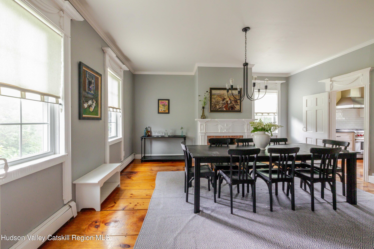

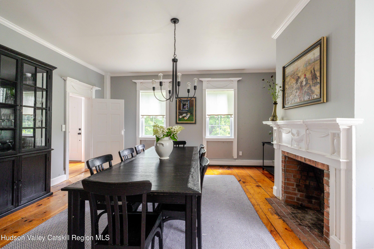
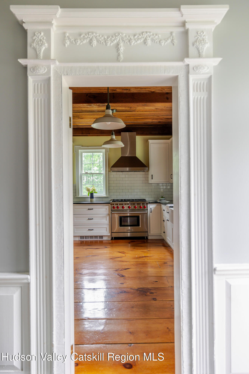
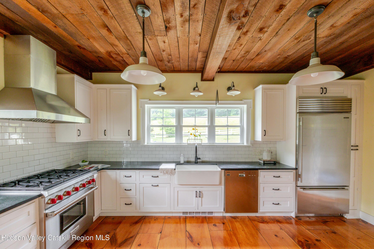
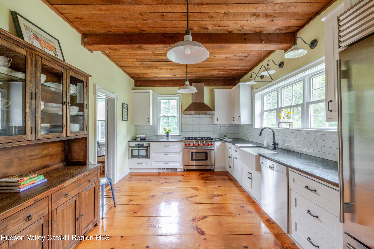
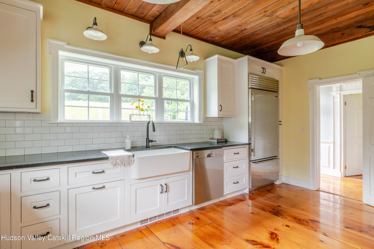
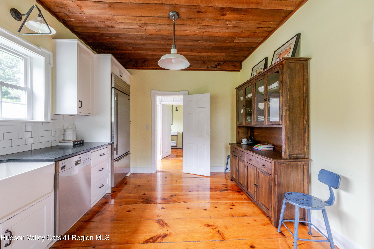
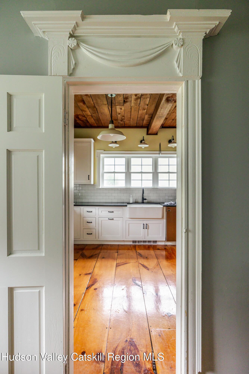


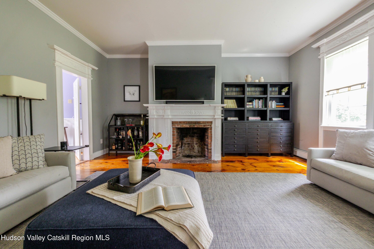
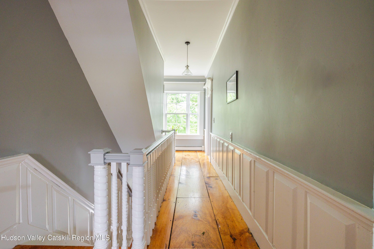
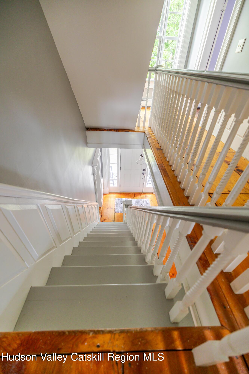
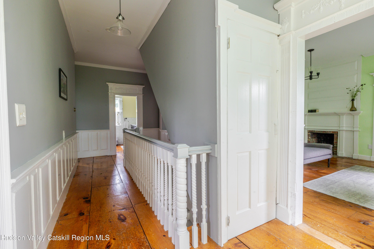
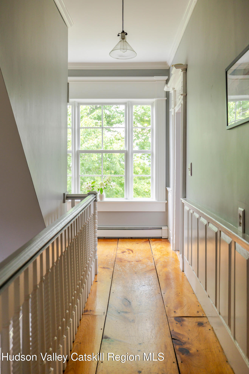
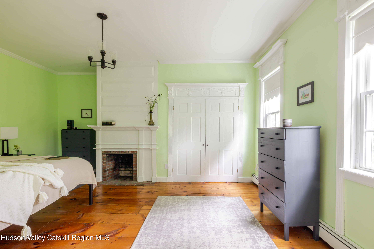
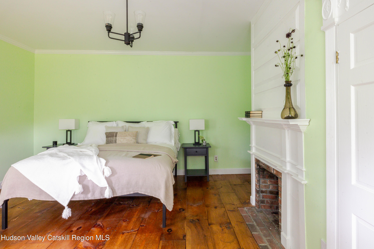
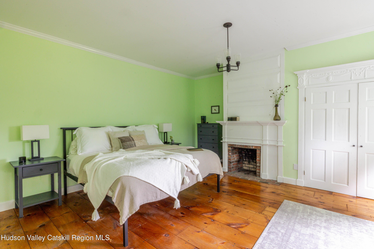
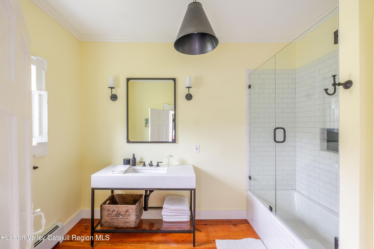
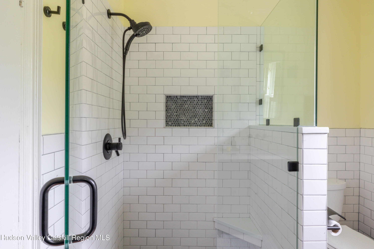
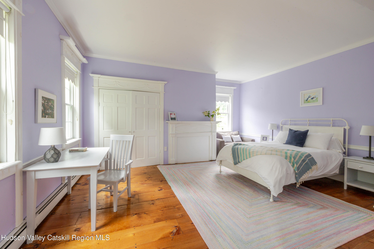
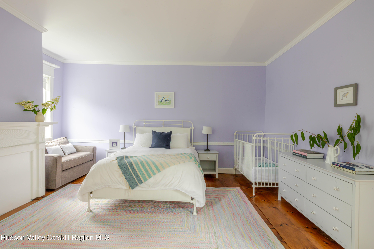
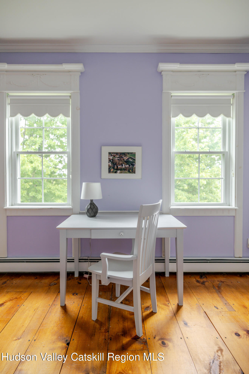
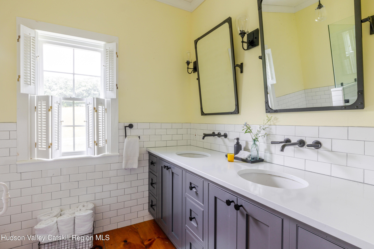

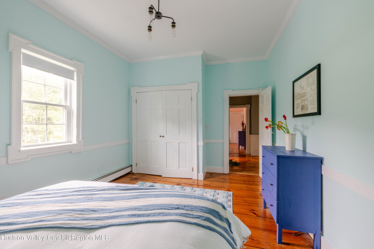
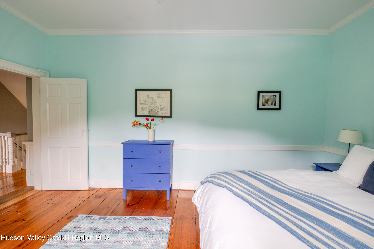

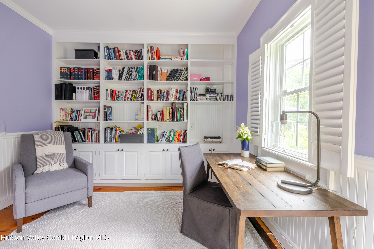
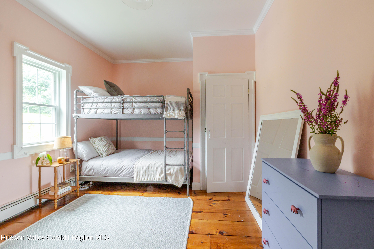


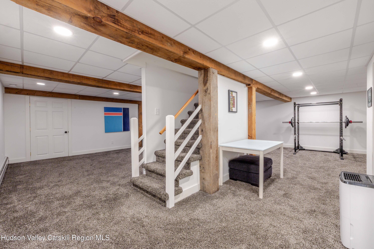

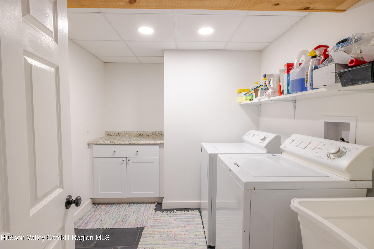

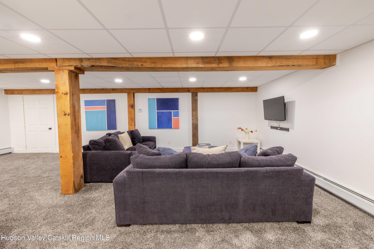
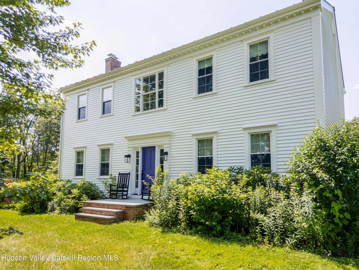
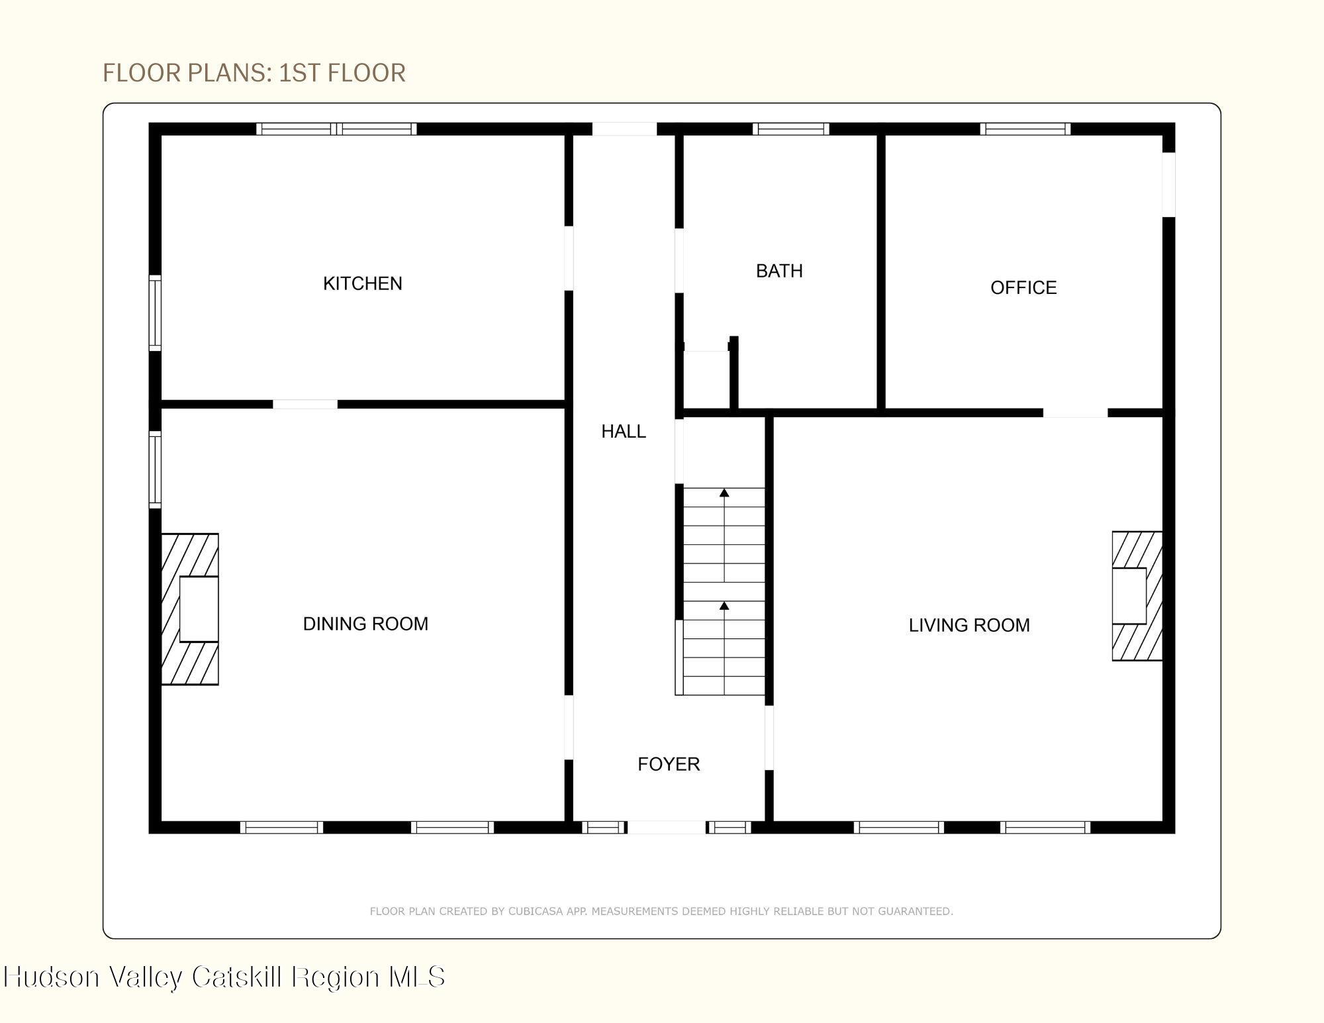
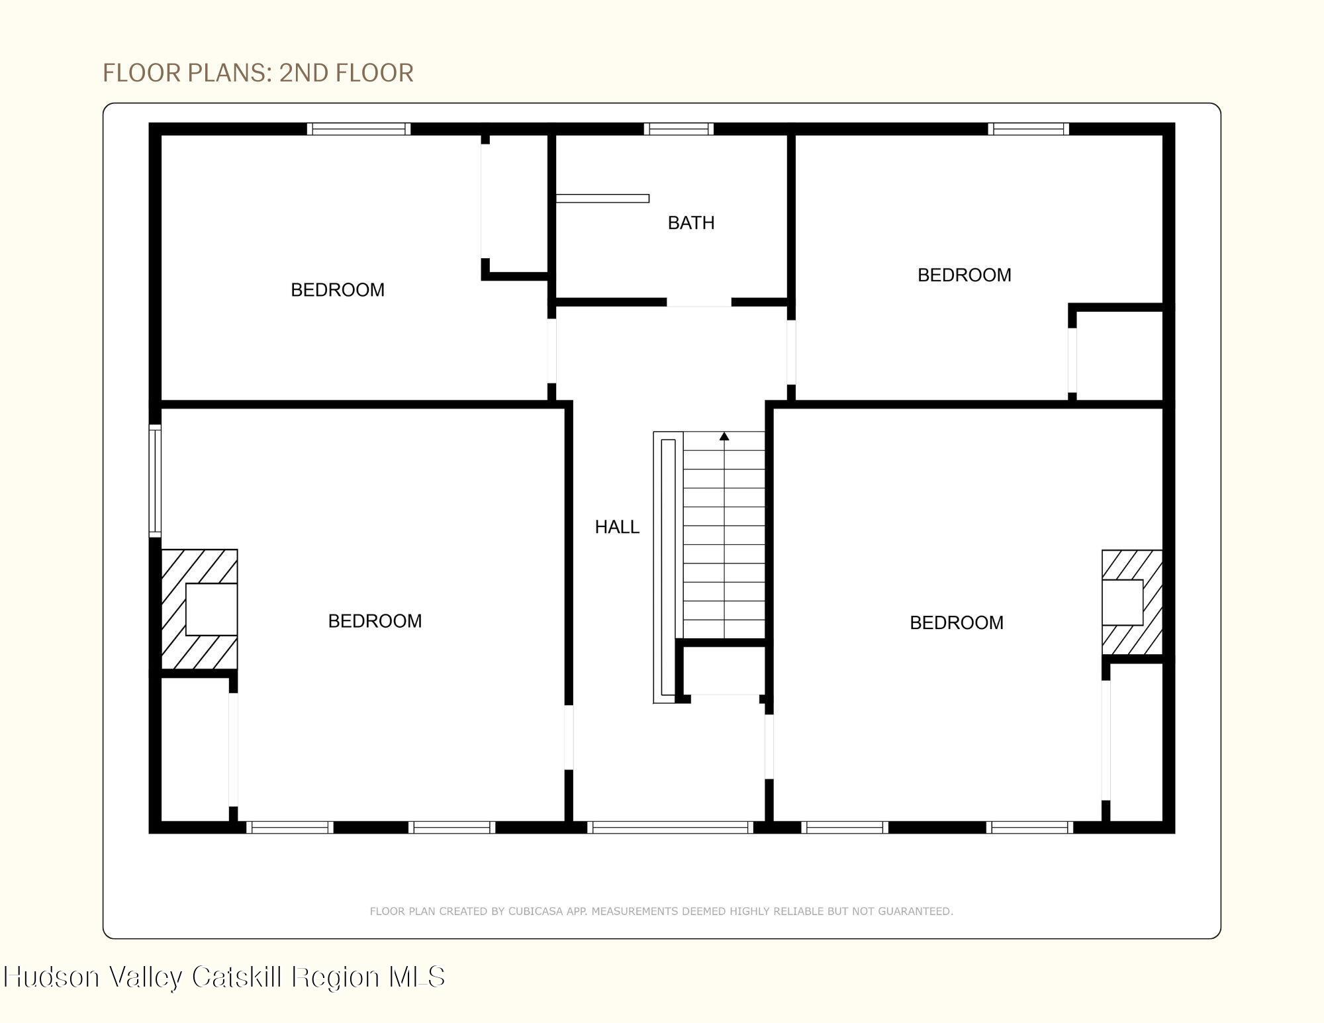

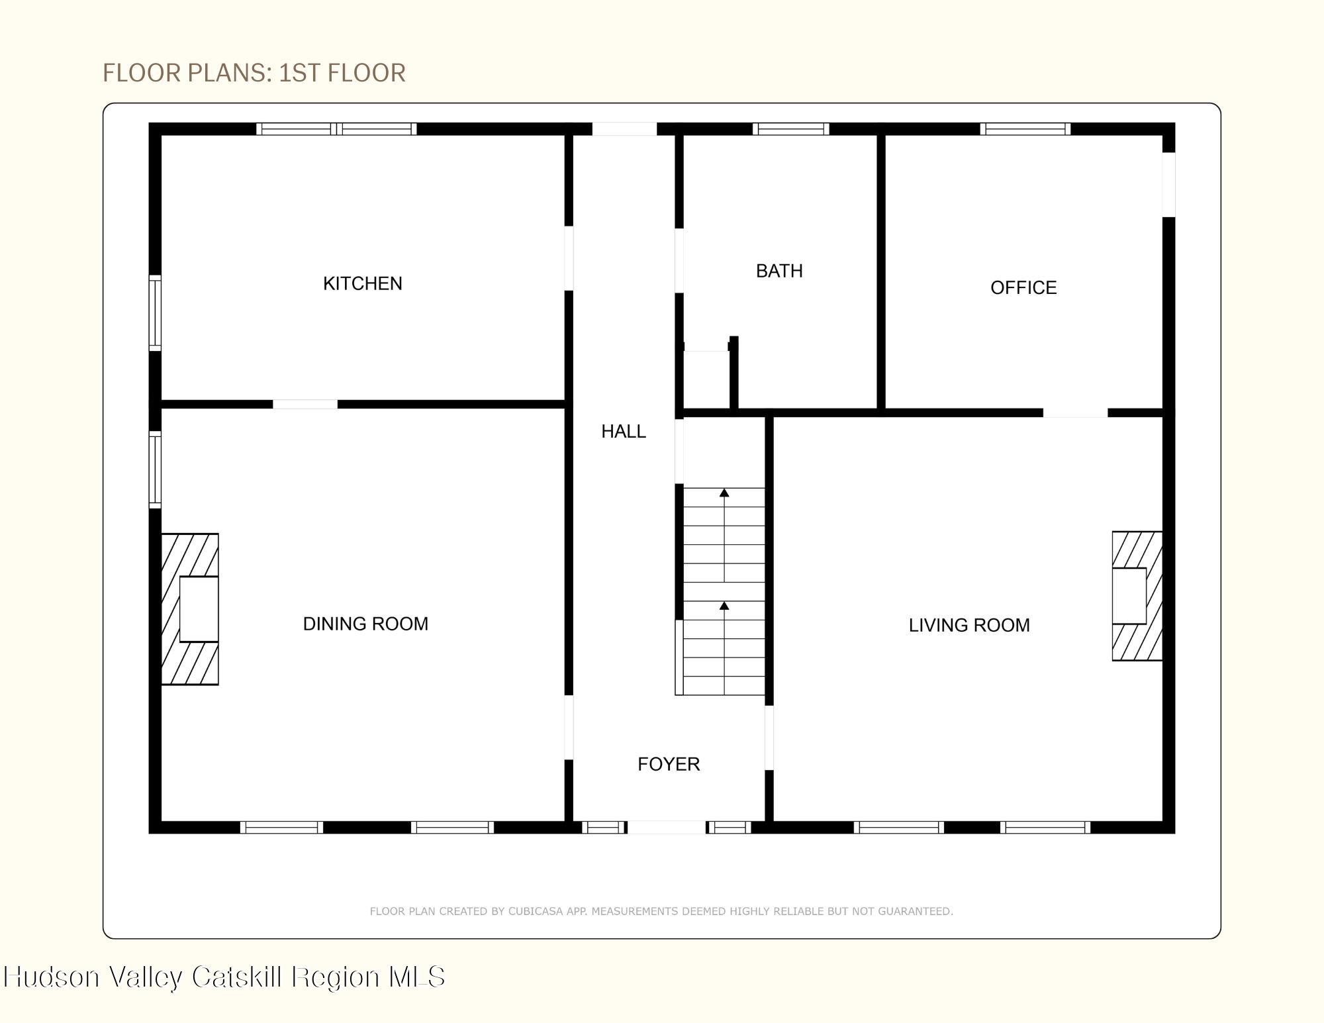
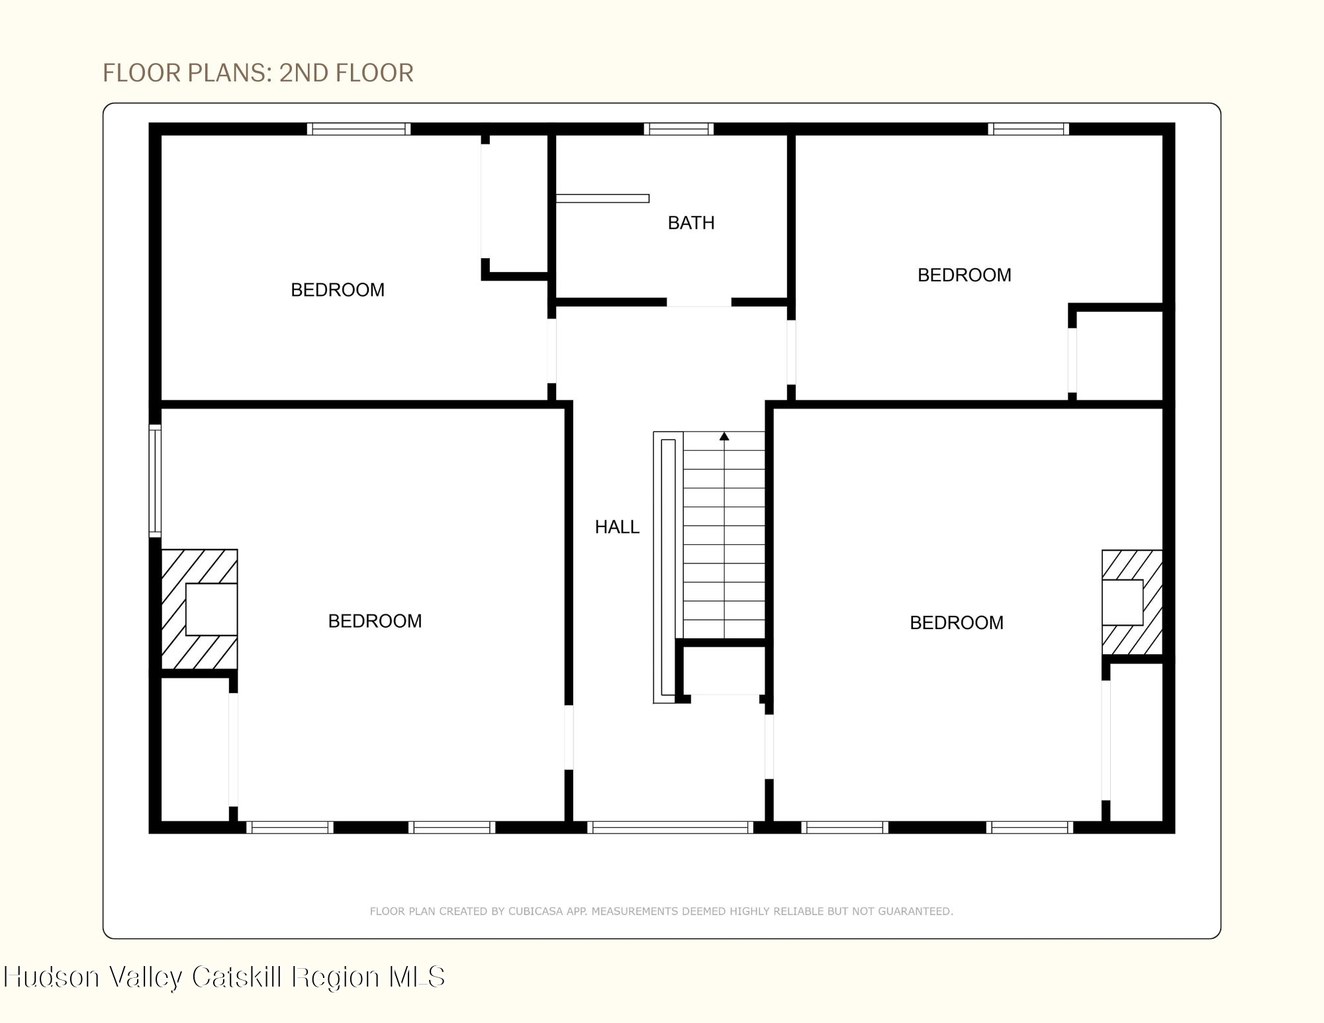
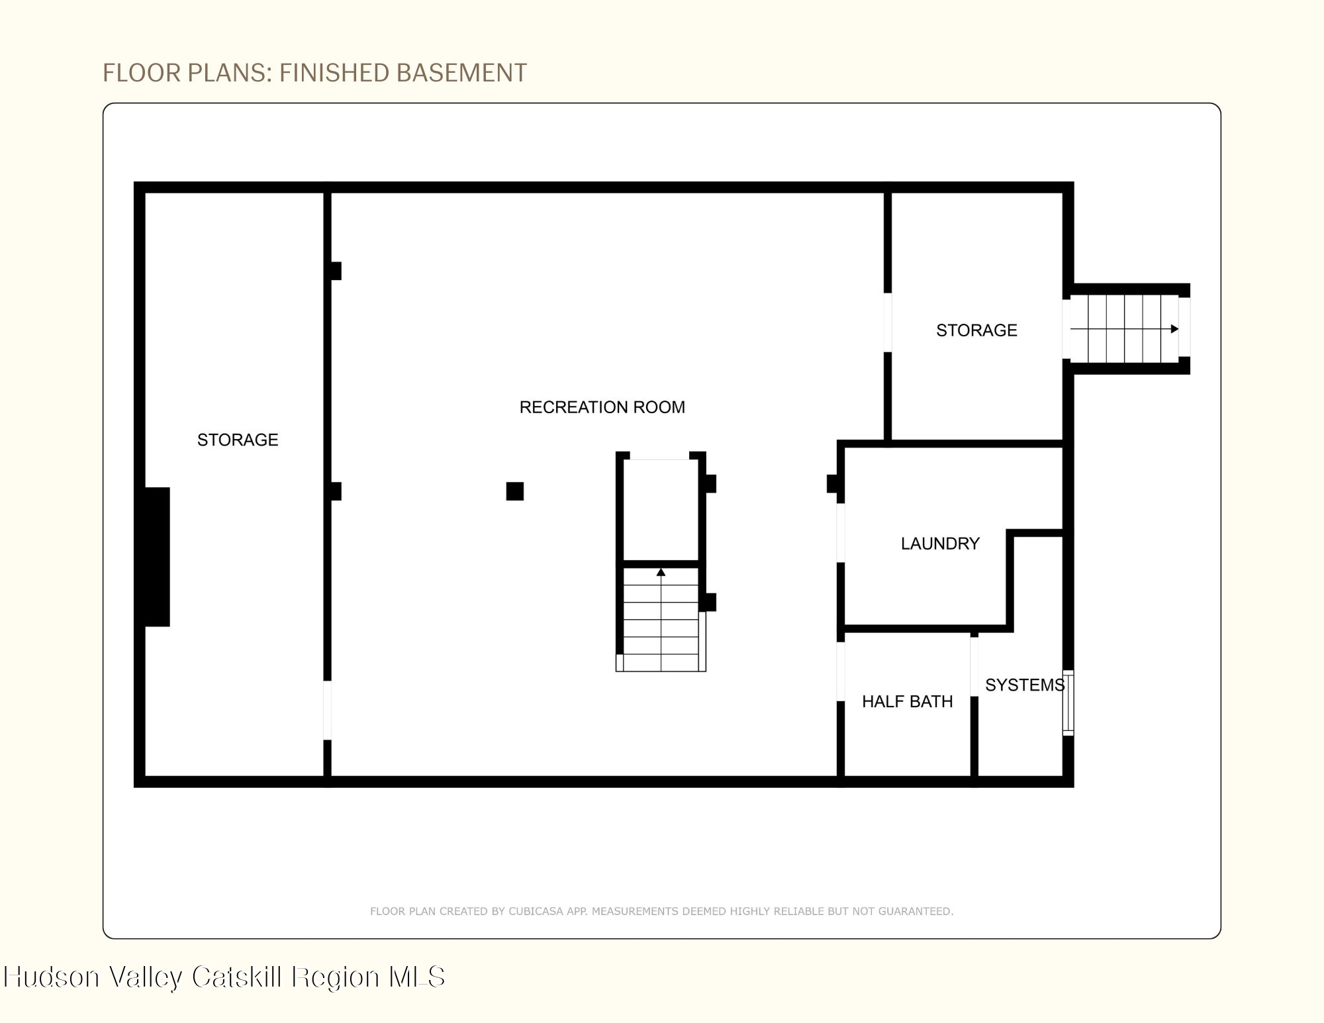
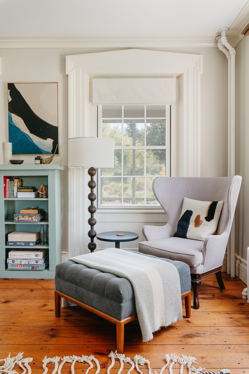
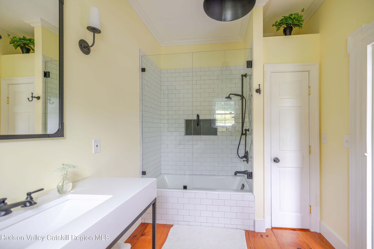
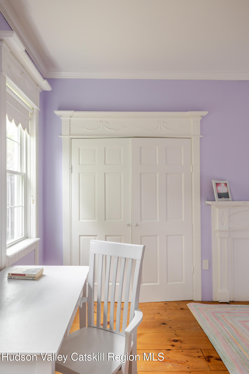
The 3,350-square-foot center-hall residence captures the essence of traditional craftsmanship through wide-plank floors, ornate moldings, an intricately carved banister, and rough-hewn beams that conjure days gone by. The main level offers living and dining rooms with working fireplaces, complemented by a sun-filled library featuring built-in bookcases. A fully renovated kitchen anchors the home's contemporary functionality, with stone counters, a Wolf range, and Sub-Zero refrigerator. Recently added windows and updated interior lighting enhance the space, creating a warm and inviting environment. Upstairs, four generously sized bedrooms include a primary suite with a wood-burning fireplace and ridgeline views. Both full bathrooms have been tastefully updated, while a finished basement provides over 600 square feet of flexible living space, with a laundry room, half bath, storage, and plenty of room for recreation.


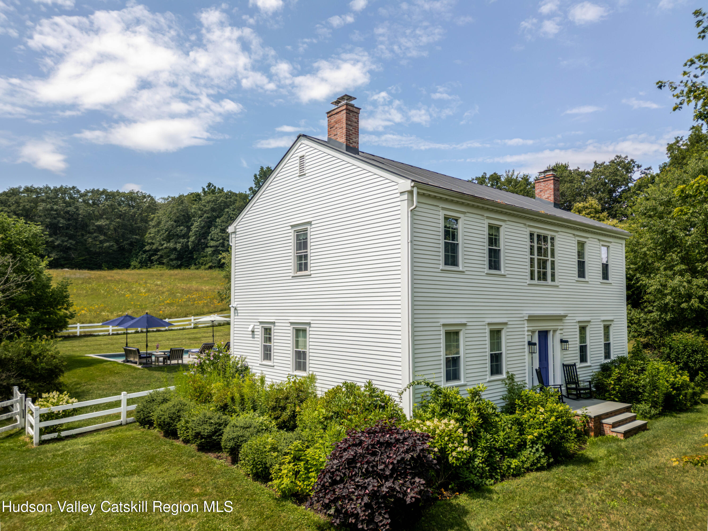
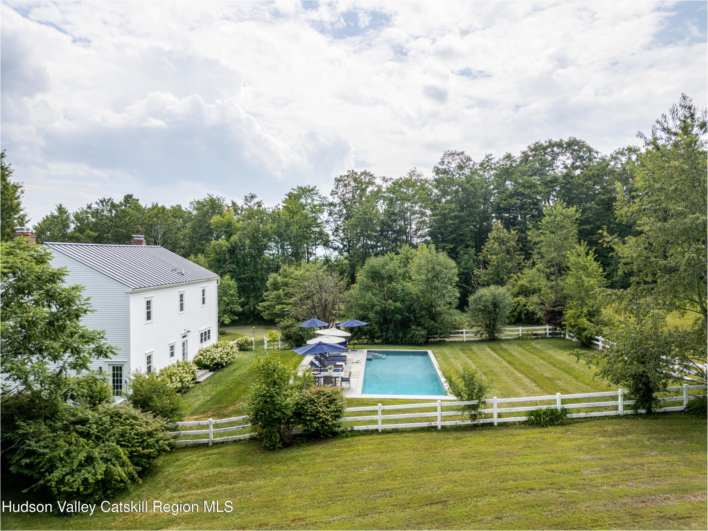
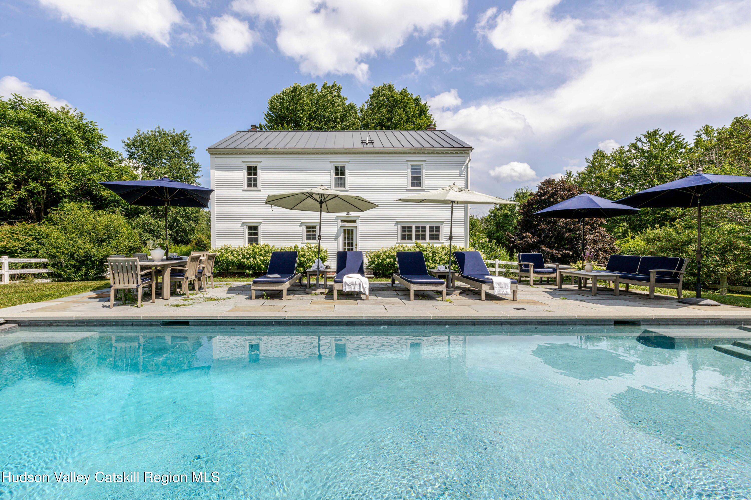
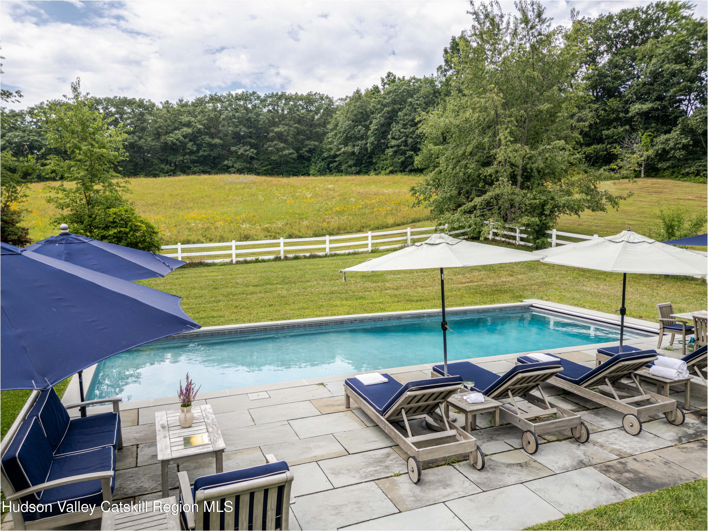
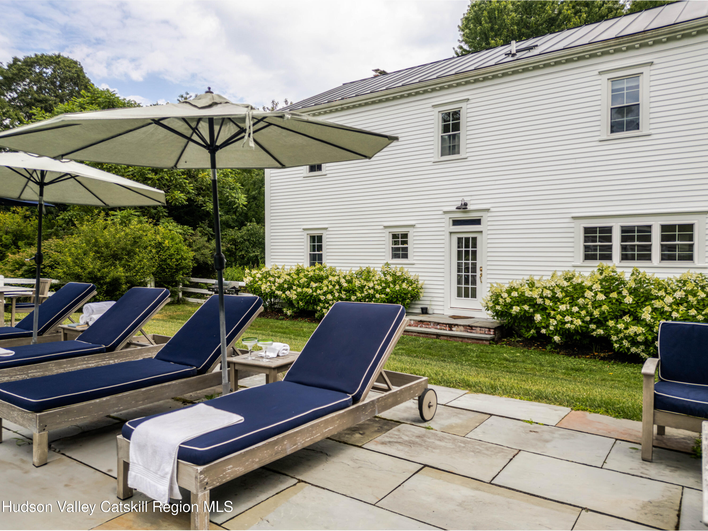
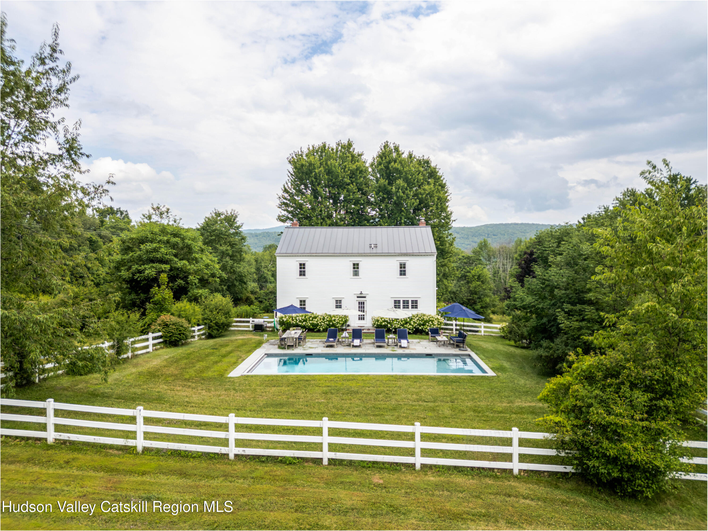
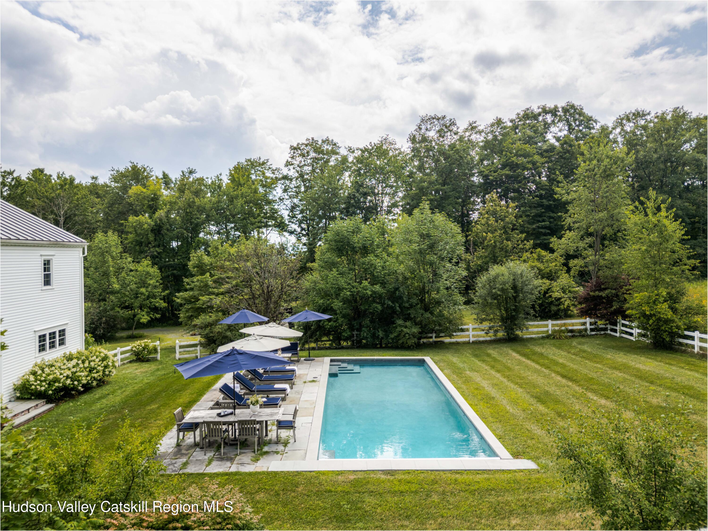

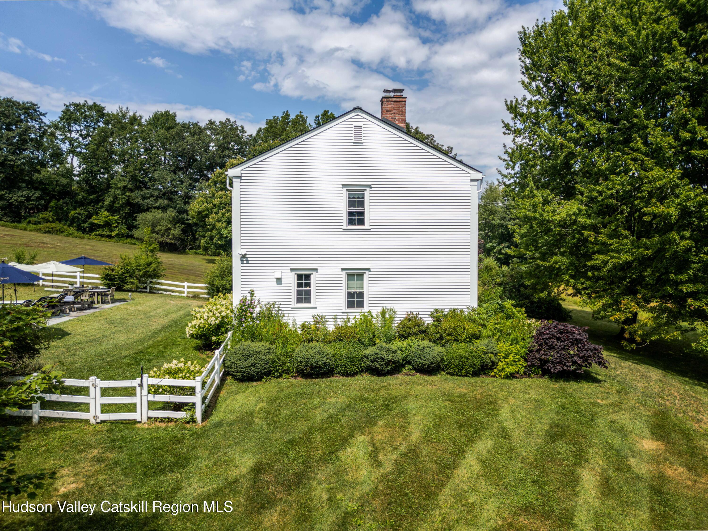
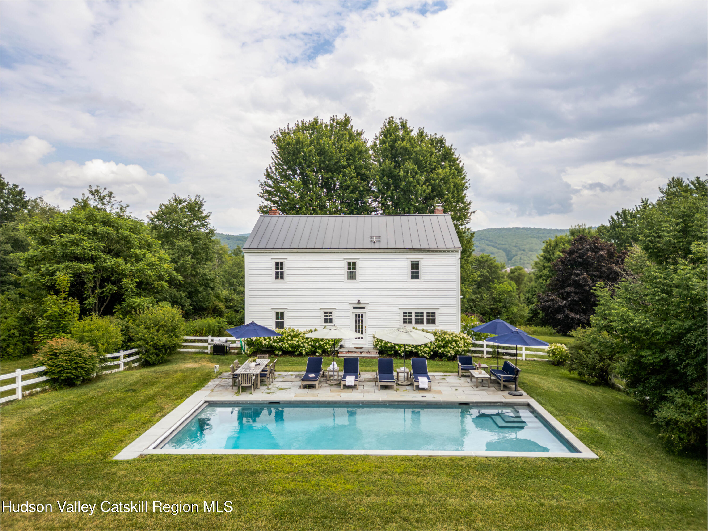
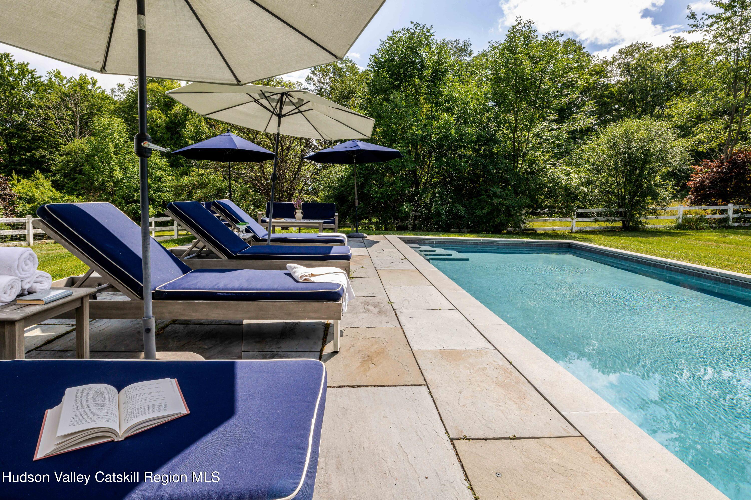
The exterior showcases a standing-seam metal roof, new siding and paint, and carefully landscaped garden beds. A heated gunite pool with a retractable cover stands as the property's centerpiece. Flanked by a huge bluestone patio and surrounded by a white picket fence and mature trees, it's a sparkling oasis for hosting epic dinner parties, or getting lost in a book on the chaise.

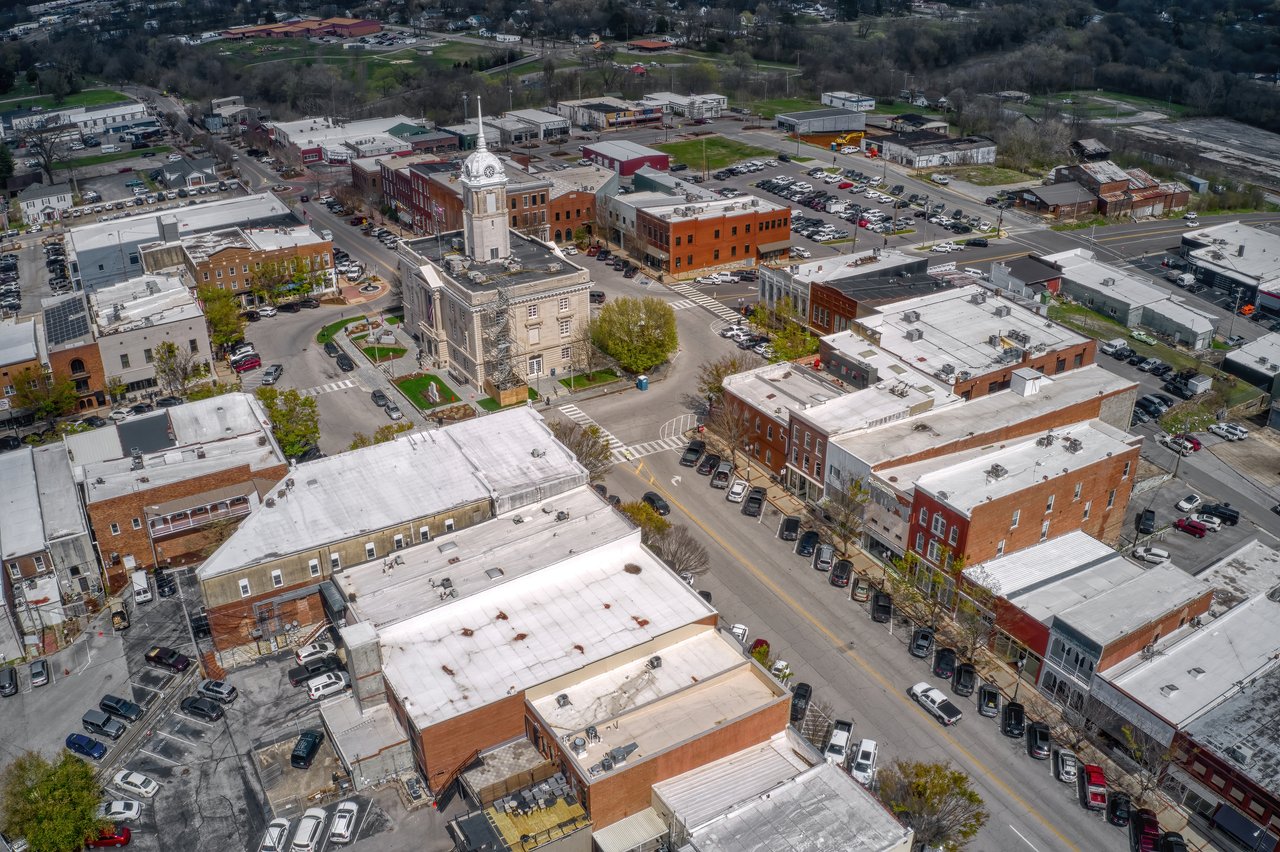
Located within 20 minutes of Chatham and Lenox, with easy access to Hudson, Albany and nearby skiing at Jiminy Peak and Catamount, this turnkey home offers historic character, modern comfort, and year-round enjoyment in a quiet corner of Columbia County.

Overview

Property Status
Sold
Date Sold
November 4, 2025
Lot Size
7.18 Acres
MLS ID
20253473
Property Type
Residential
Year Built
1985

Features & Amenities

Total Area
3,350 Sq.Ft.
Neighborhood
Columbia
Architecture Styles
Colonial
View Description
Ridge, Rural, Trees/Woods
Stories
2
Water Source
Well
Utilities
Electricity Connected, Sewer Connected, Water Connected
Pool
Electric Heat, Gunite, Heated, In Ground, Outdoor Pool
Roof
Metal
Lot Features
Landscaped, Meadow, Sloped, Views
Parking
Private, Driveway
Heat Type
Baseboard, Electric, Hot Water, Oil
Air Conditioning
Window Unit(s)
Laundry Room
In Basement, Laundry Room
Fireplace
Dining Room, Living Room, Primary Bedroom, Wood Burning
Appliances
Washer, Refrigerator, Range, Microwave, Freezer, Dryer, Disposal, Dishwasher
Other Interior Features
Beamed Ceilings, Bookcases, High Ceilings, High Speed Internet, Stone Counters
Sewer
Septic Tank
Substructure
Concrete Perimeter
Other Exterior Features
Gas Grill, Lighting, Other
School District
New Lebanon Central Schools
Sales Price
$1,106,040
Real Estate Tax
$7,516/yr
Zoning
RA2/5

Downloads

2073 County Route 5

Schedule a Tour

We would love to help you see this beautiful home! As a full-service brokerage, we can help you tour. Please submit an offer, and answer questions about the buying process.
Thank you

for your interest in 2073 County Route 5, New Lebanon, NY 12125

2073 County Route 5
Navigate
Columbia

Explore Columbia

read more

I'm Interested In

2073 County Route 5

Follow Us On Instagram