Leave a Message

Thank you for your message. We will be in touch with you shortly.

Explore Our Properties

Property Description

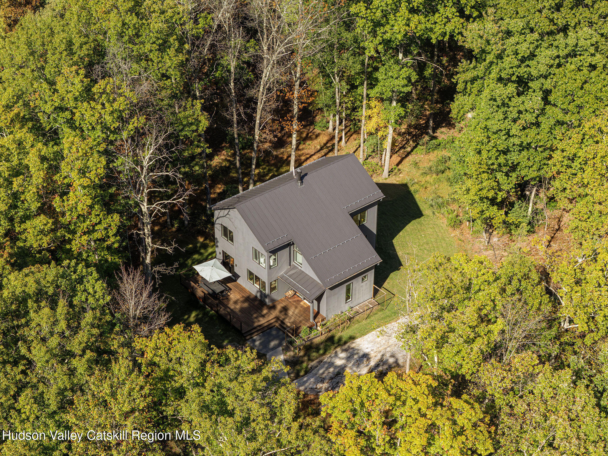
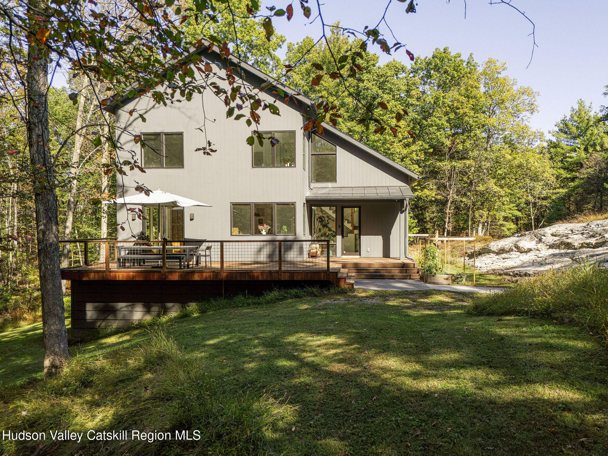
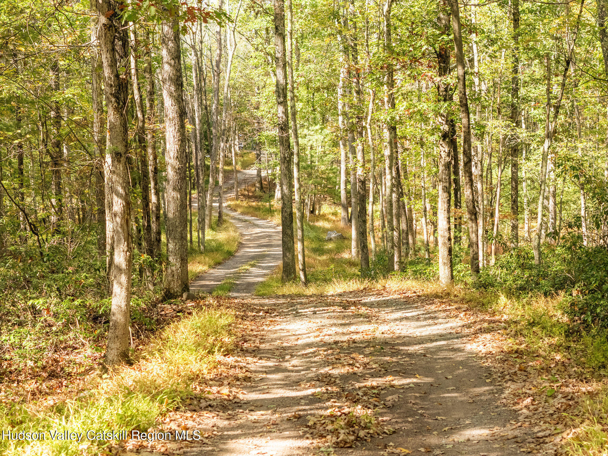
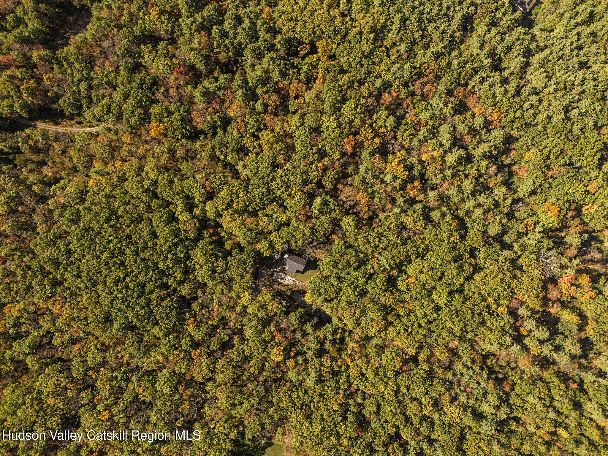
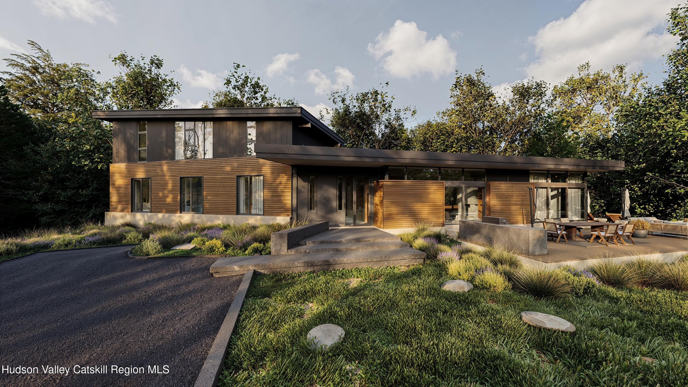
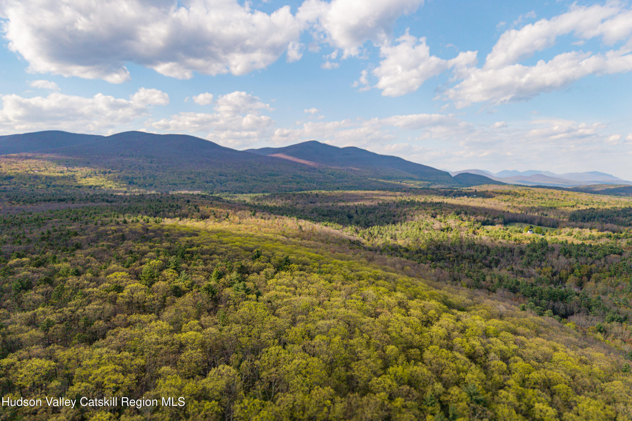
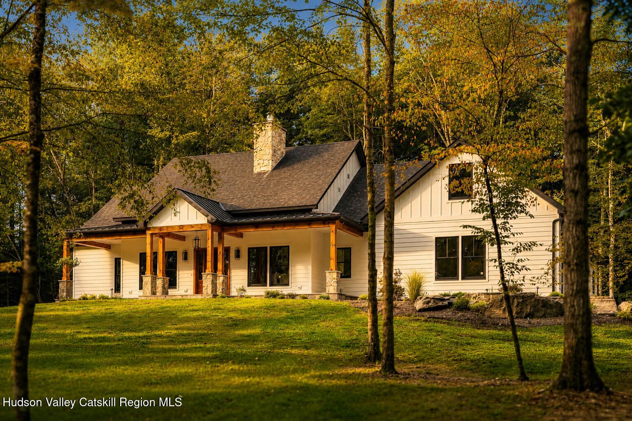
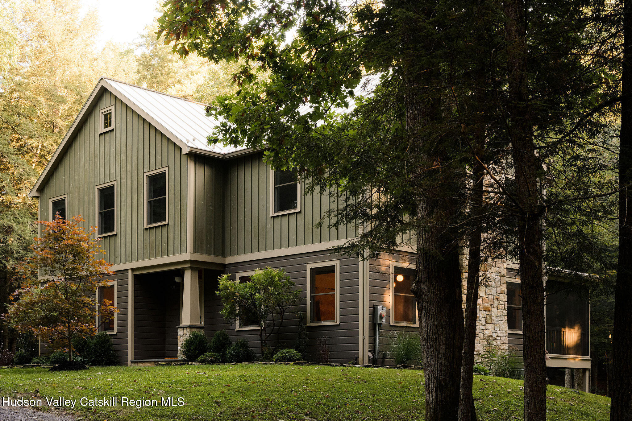
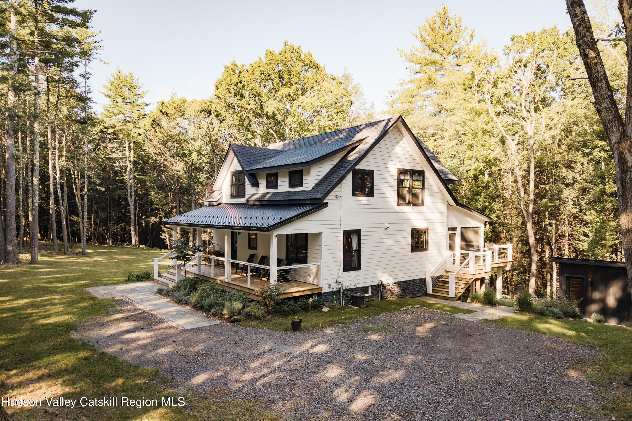
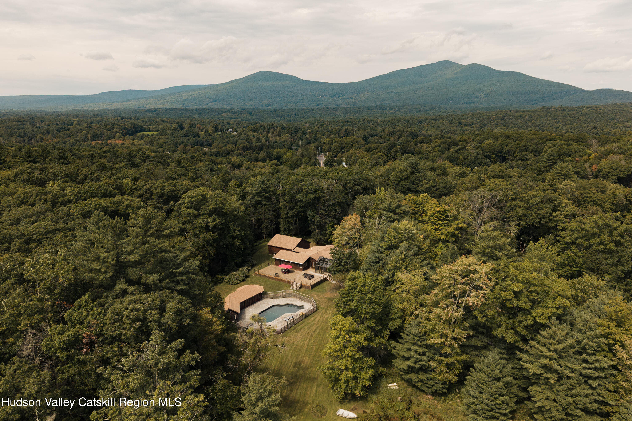
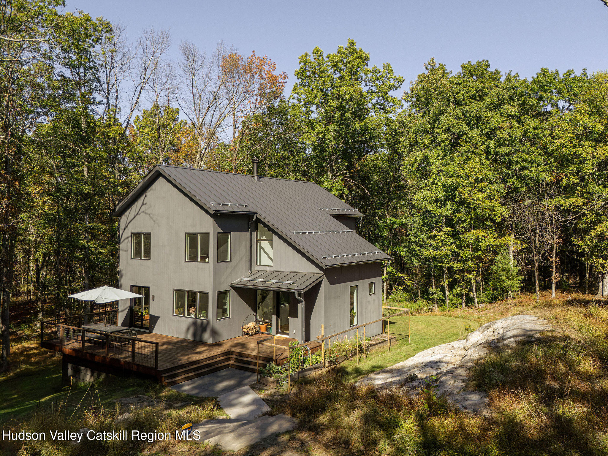
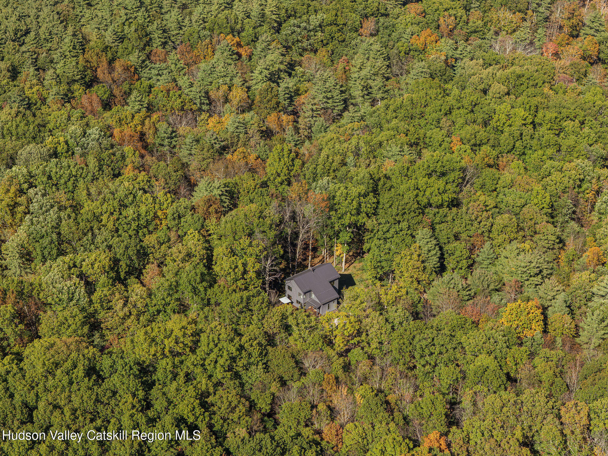
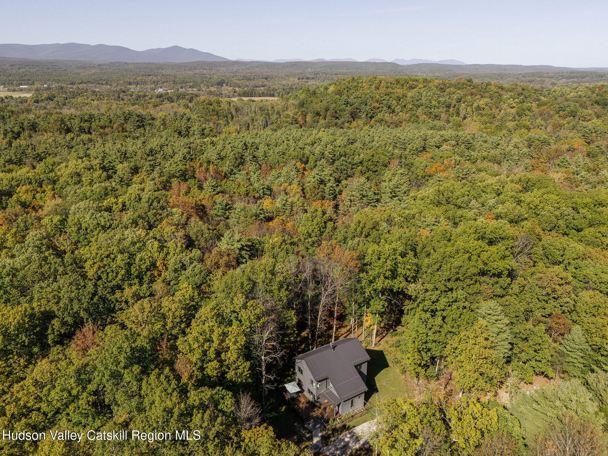
Tucked away at the end of a long, private driveway, the Ledge House (built in 2022) offers a rare sense of seclusion and immersion in nature while remaining close to everything that makes the Rondout Valley so desirable. As you approach the home, the landscape opens into a peaceful enclave surrounded by forest, creating an immediate feeling of retreat and privacy.

The home itself is both modern and energy-efficient designed for low-maintenance ownership and true turnkey living. With recent construction and high-performance systems, you can step into a property that requires no near-term capital expenditure.

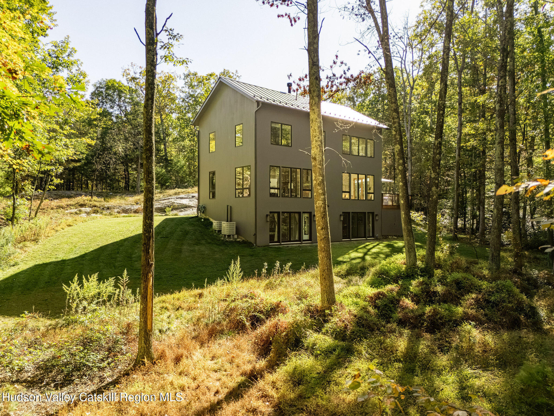
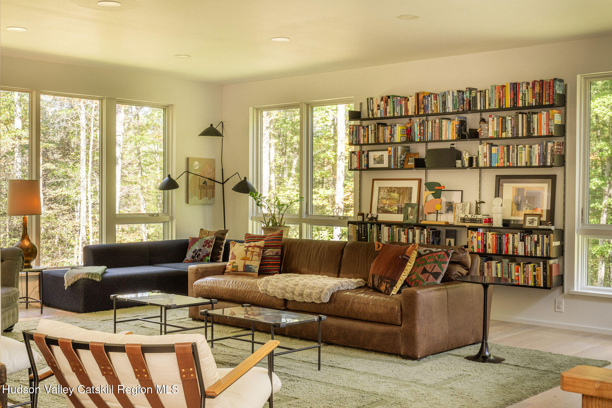
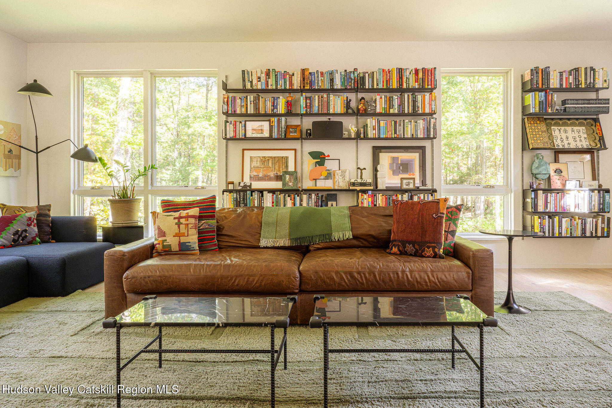
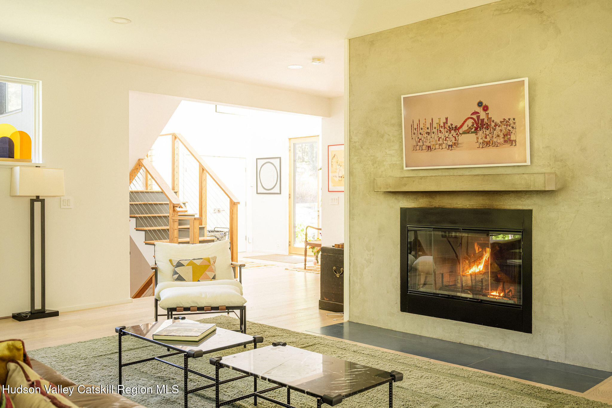
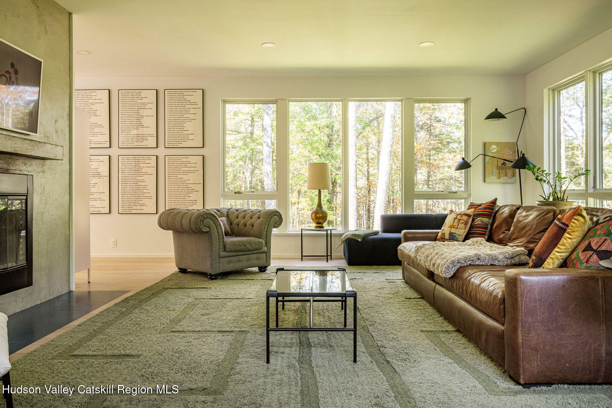
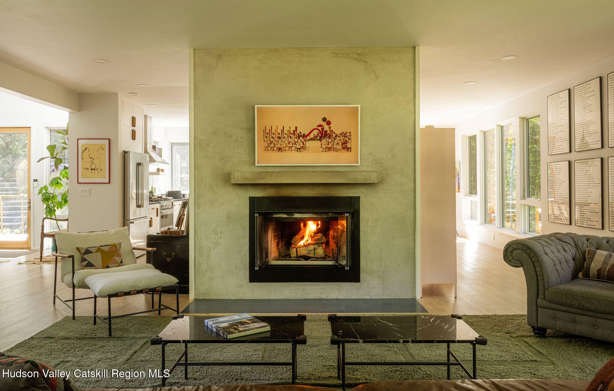
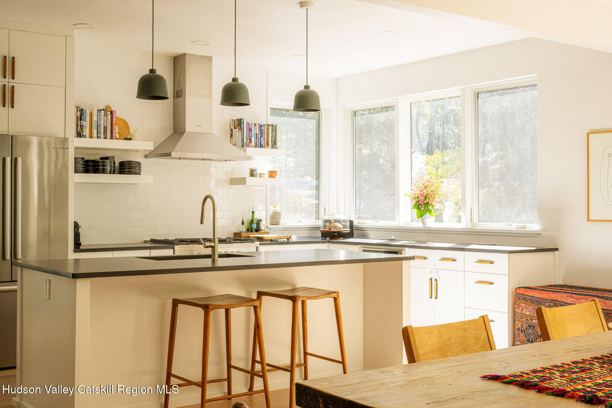
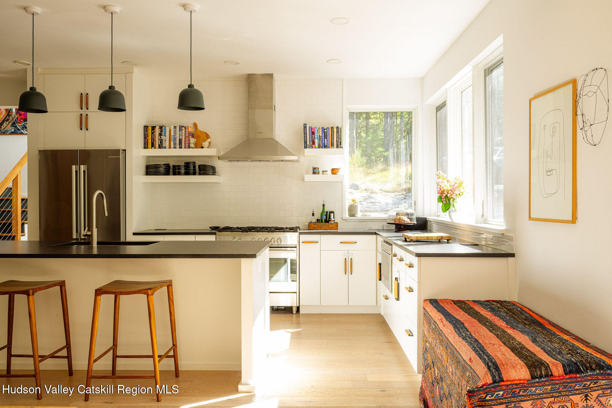
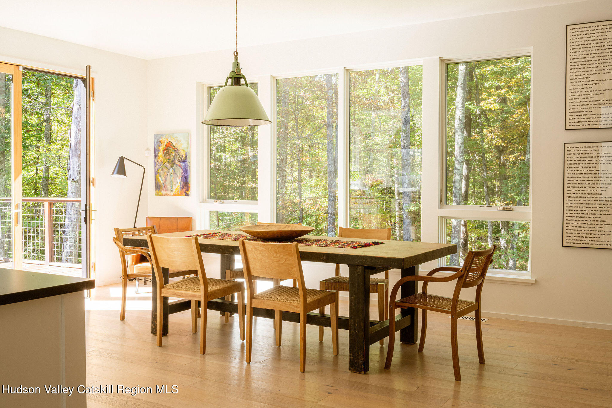
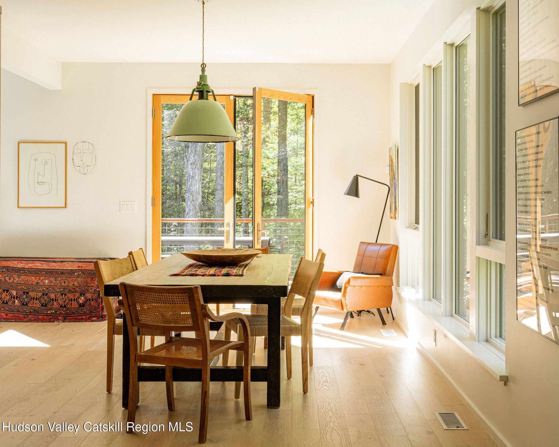
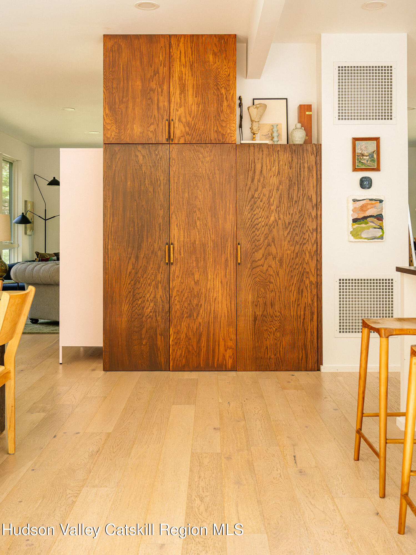
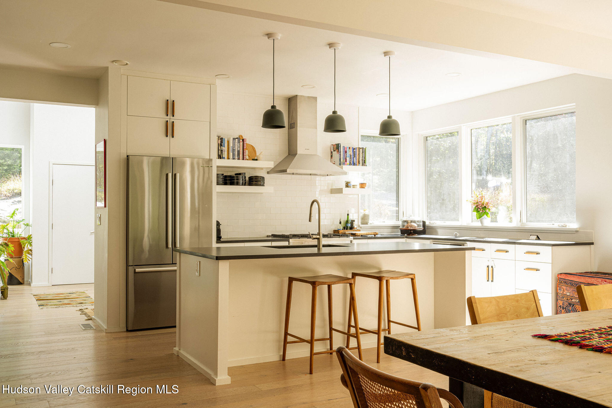
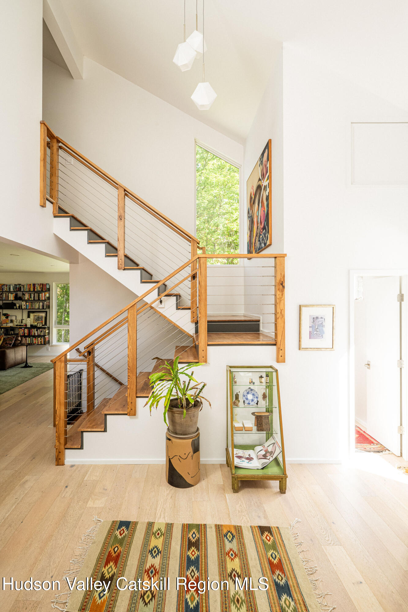
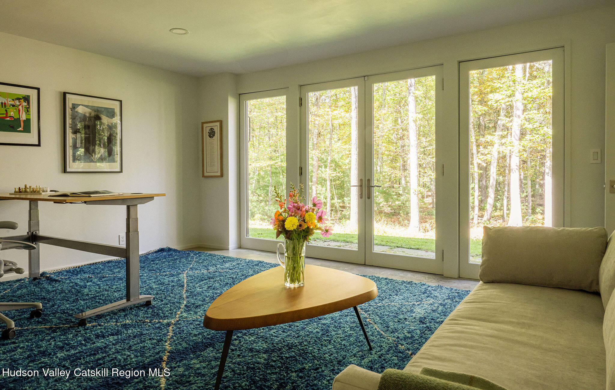
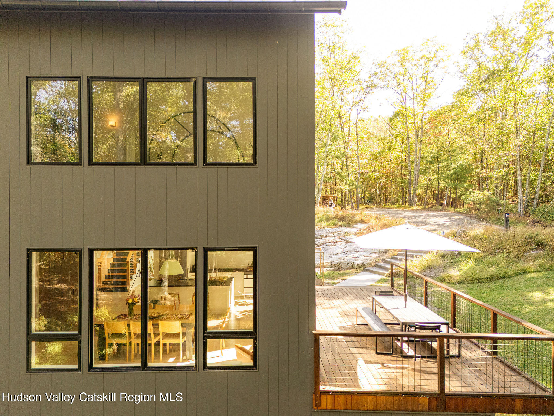
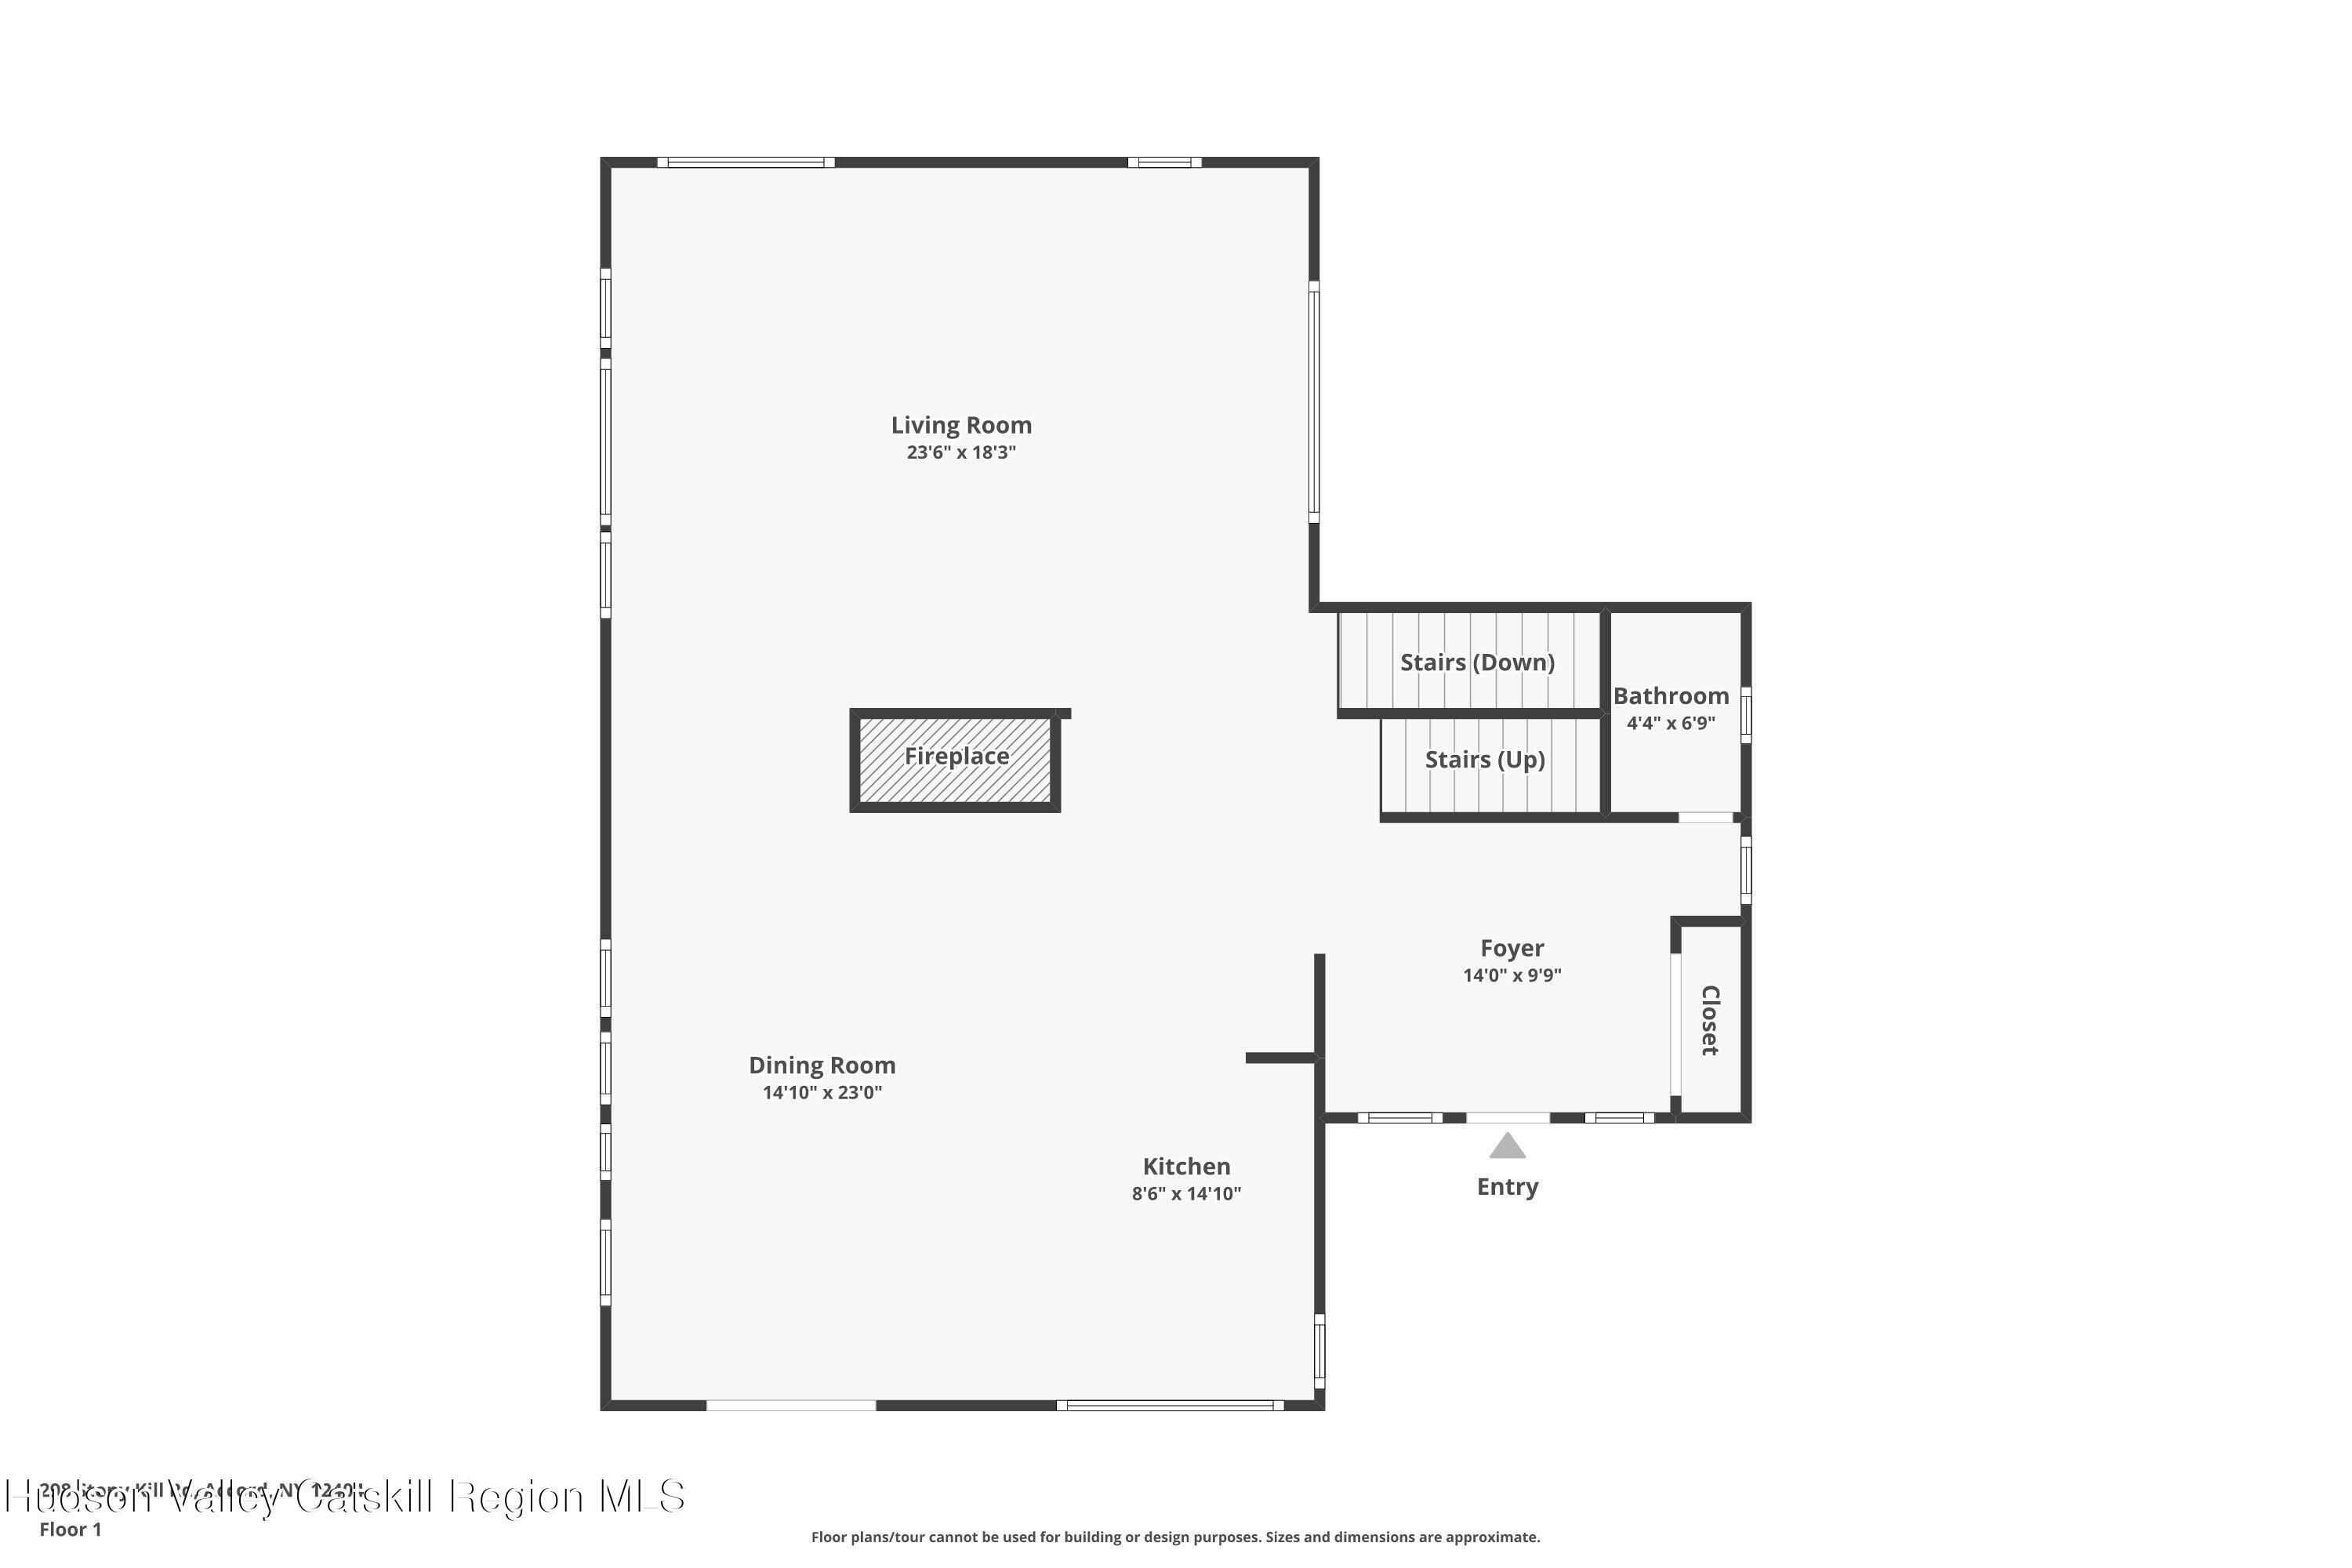
Inside, the main floor layout is open and expansive, ideal for entertaining and hosting gatherings. Large communal spaces flow seamlessly together, while walls of windows frame the surrounding forest and create a 'treehouse' atmosphere. A wood-burning fireplace anchors the oversized living room.

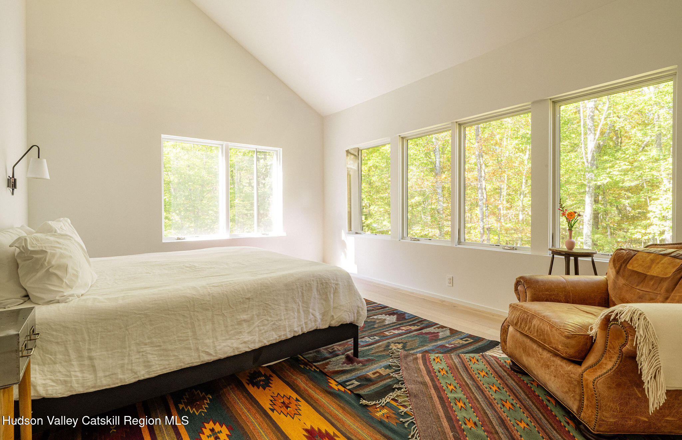
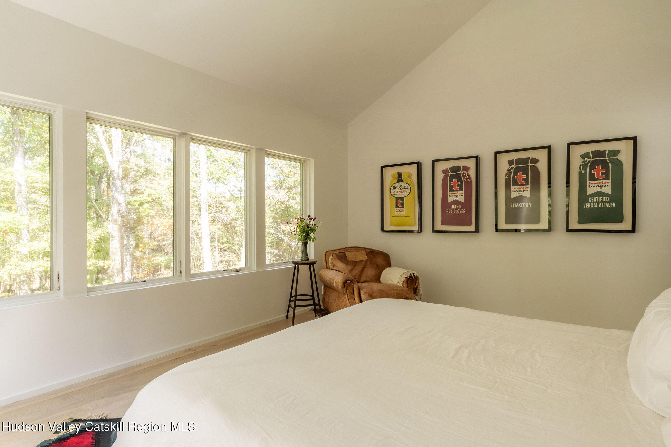
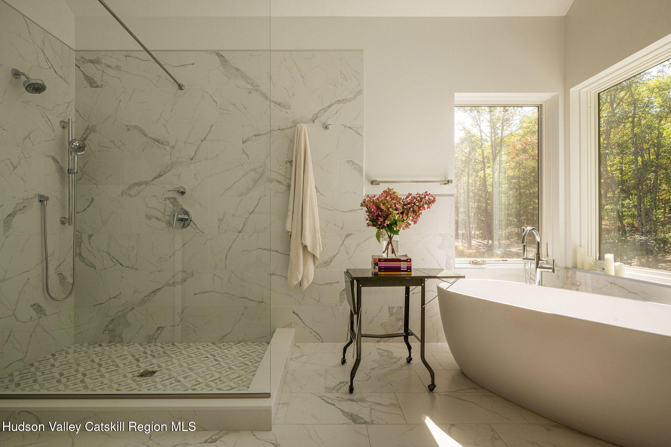
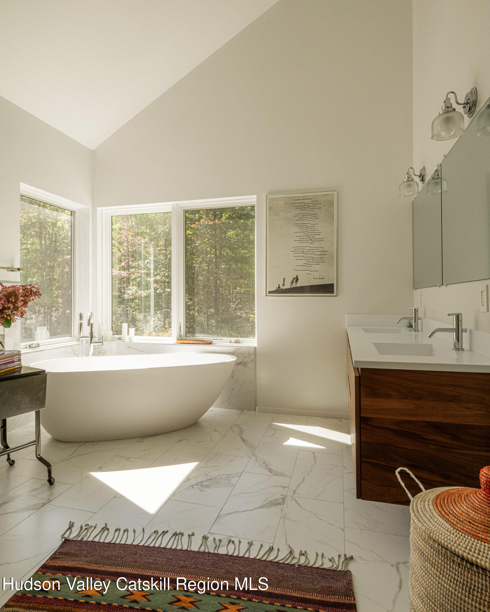
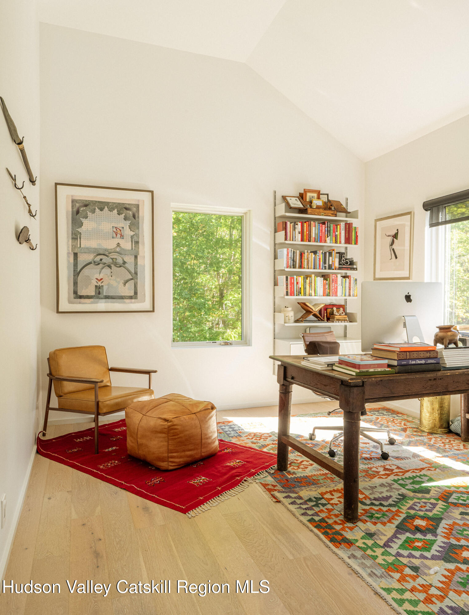
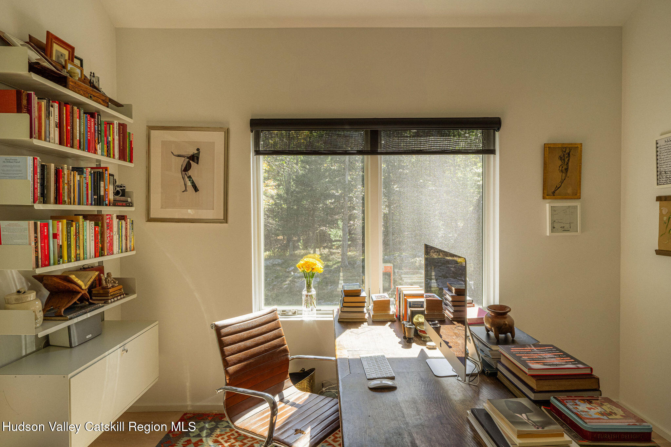
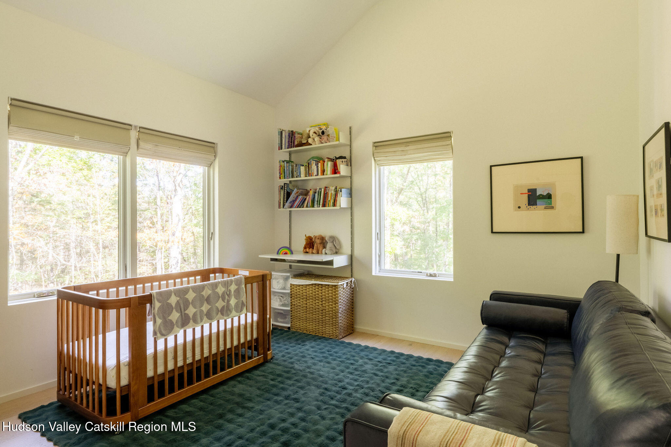
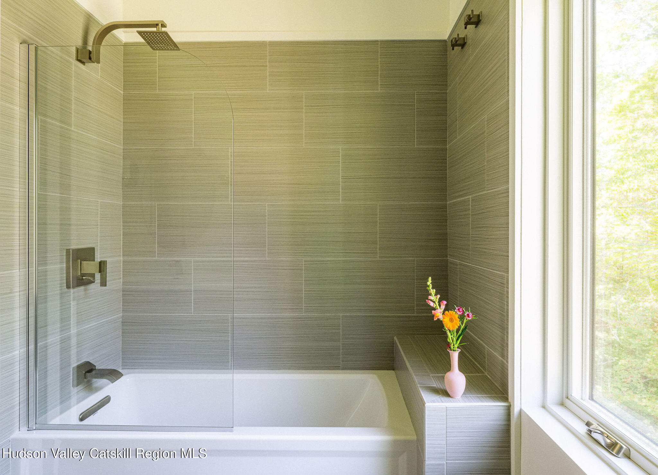
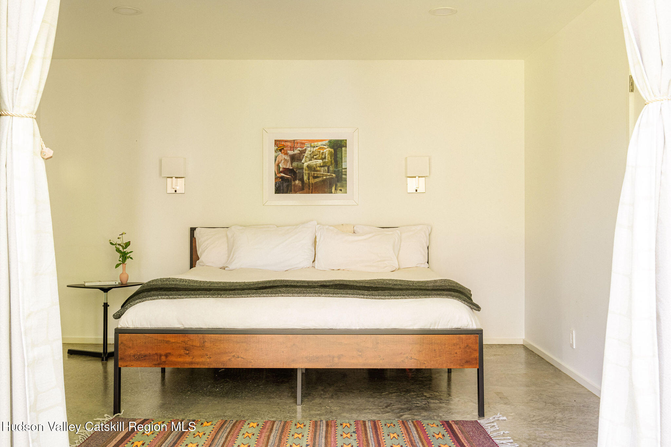
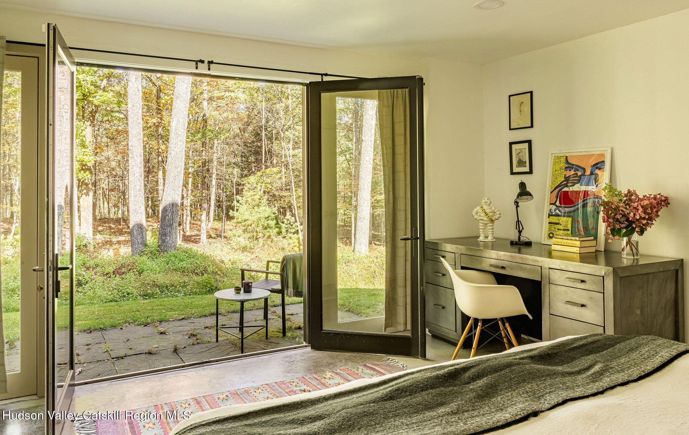
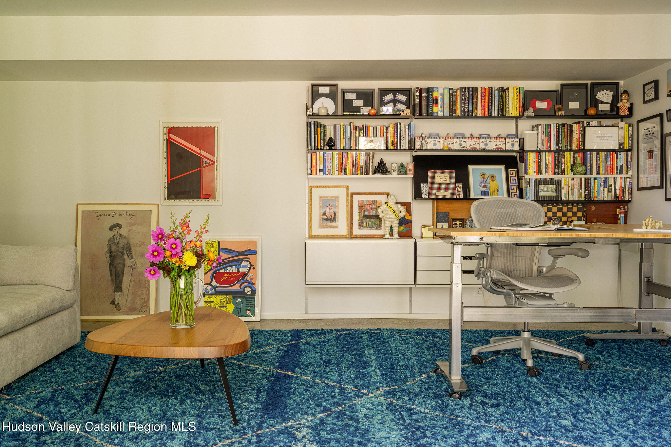
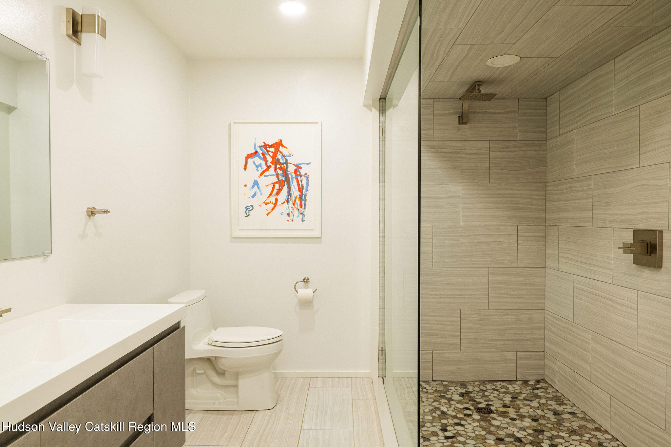
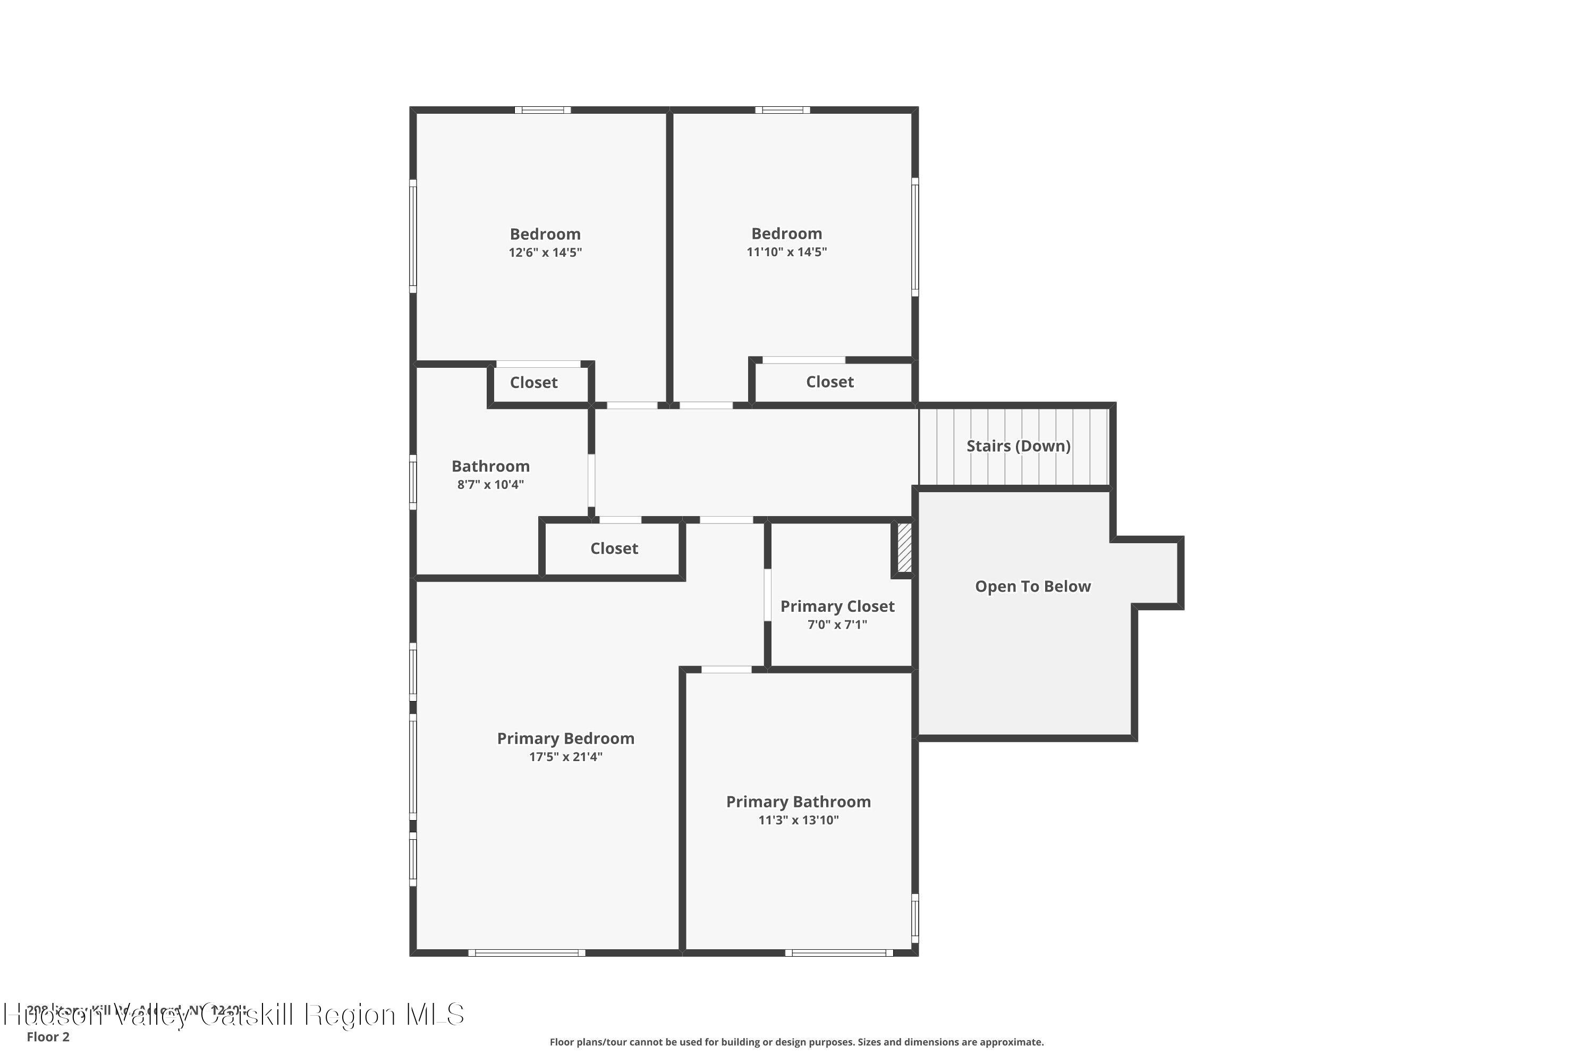
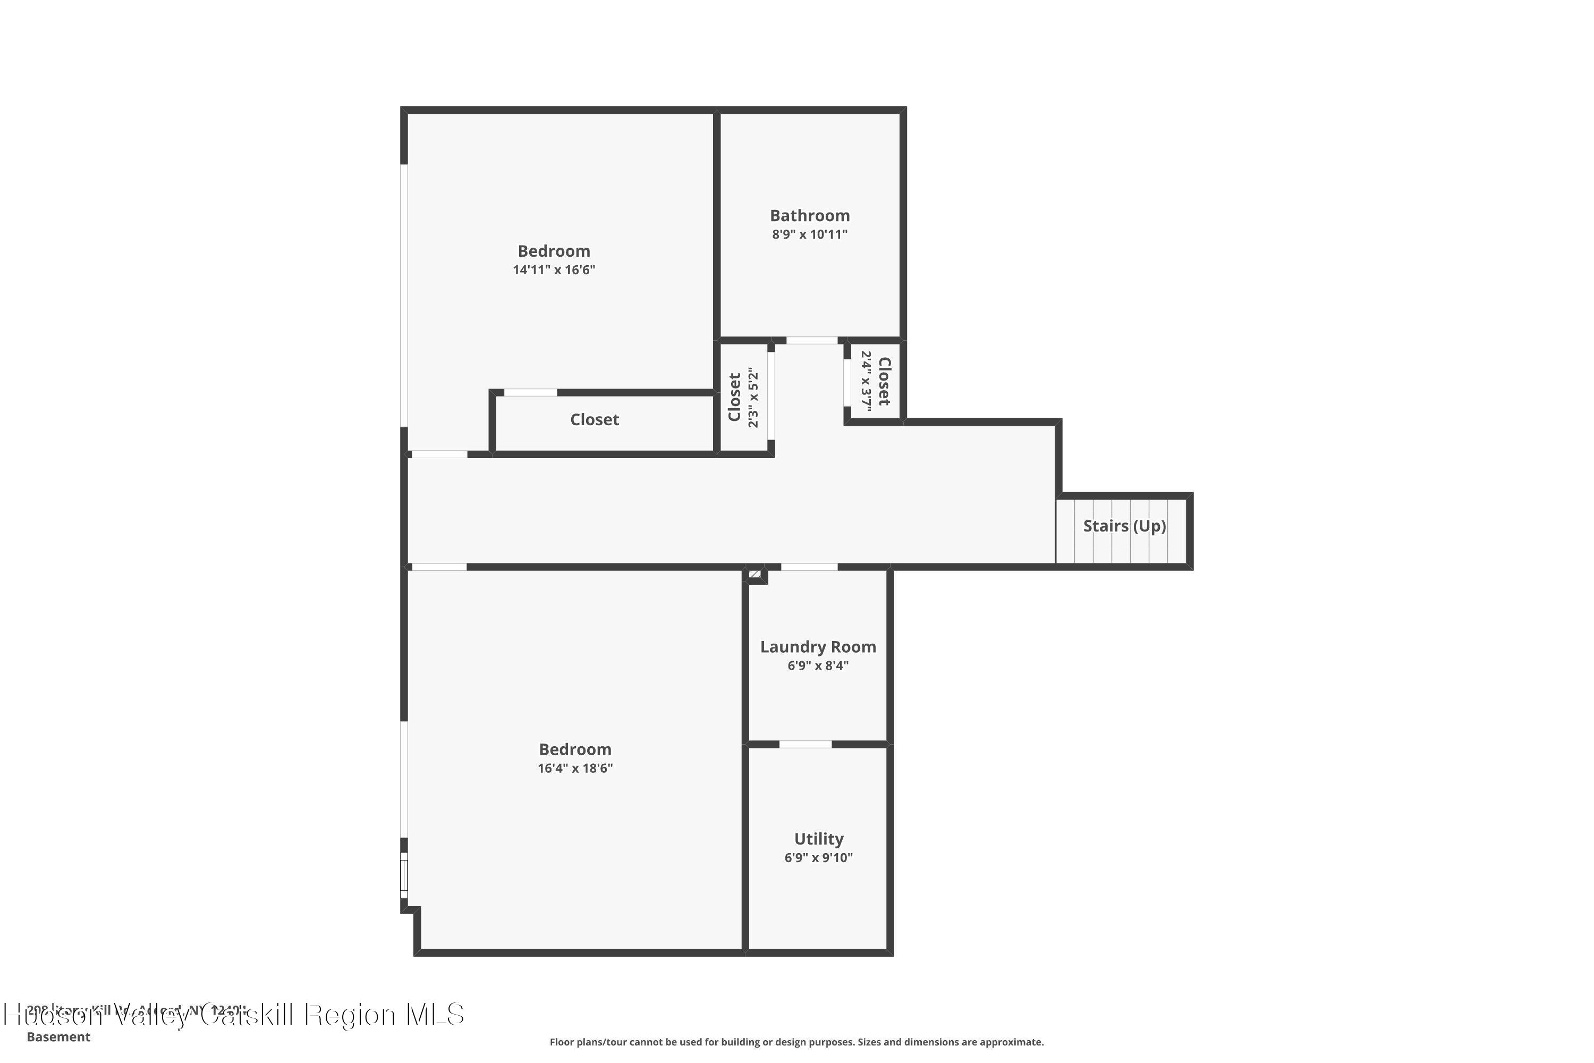
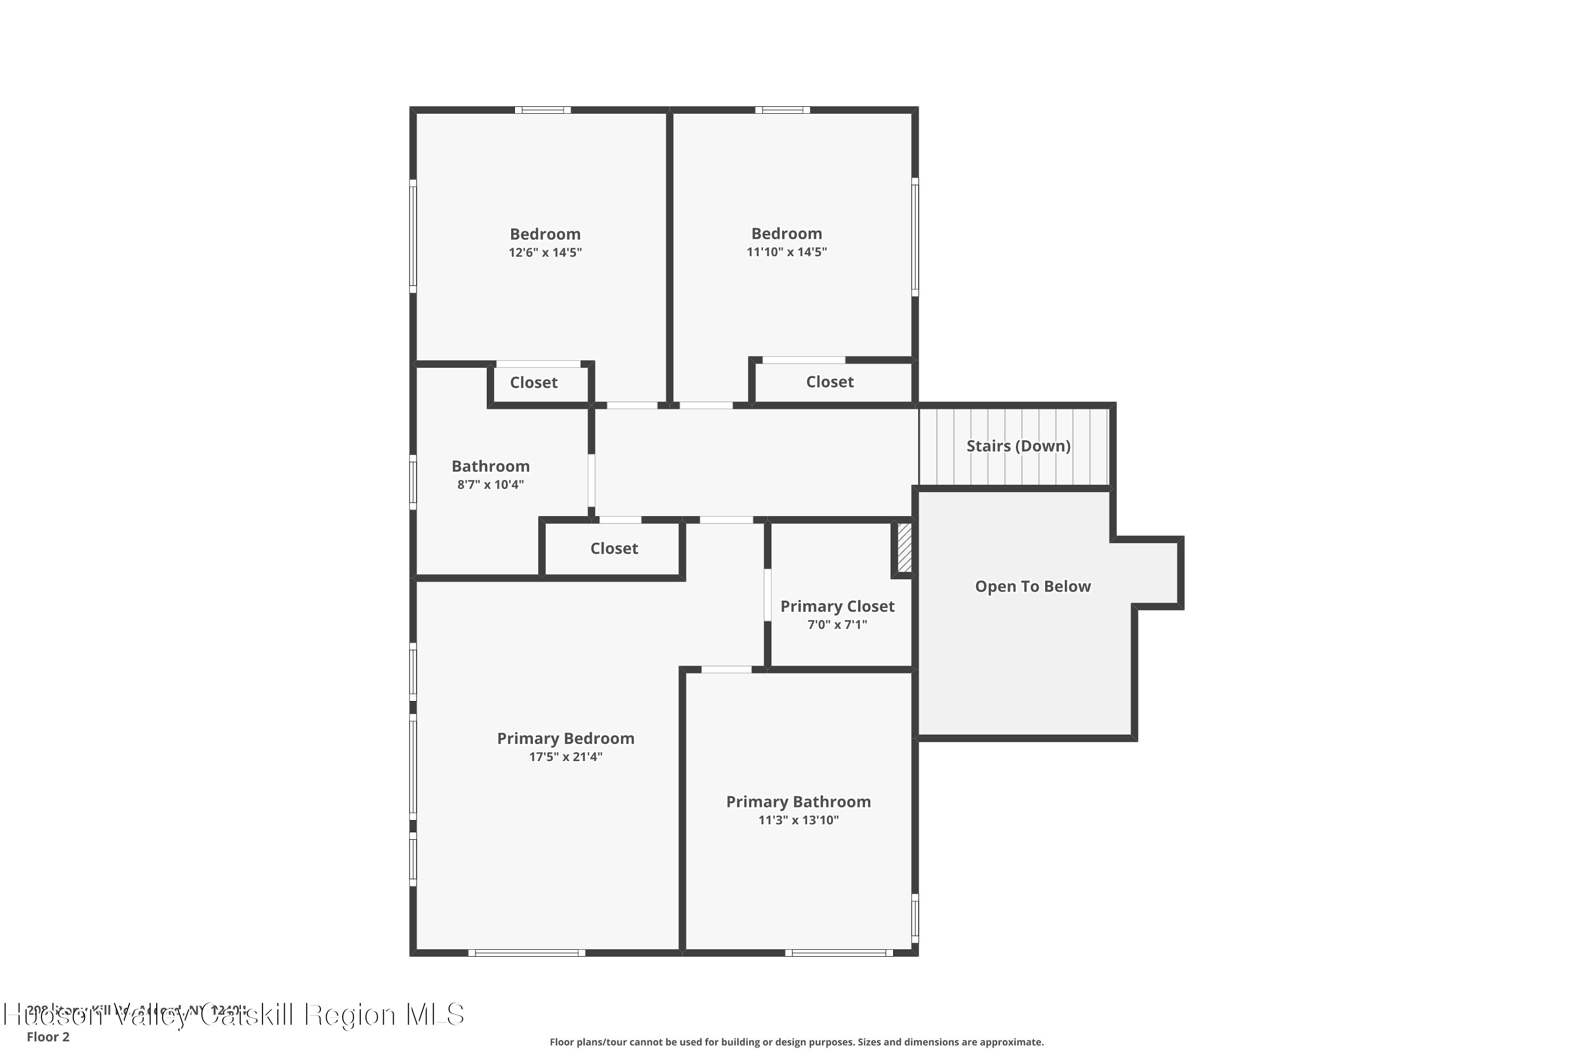
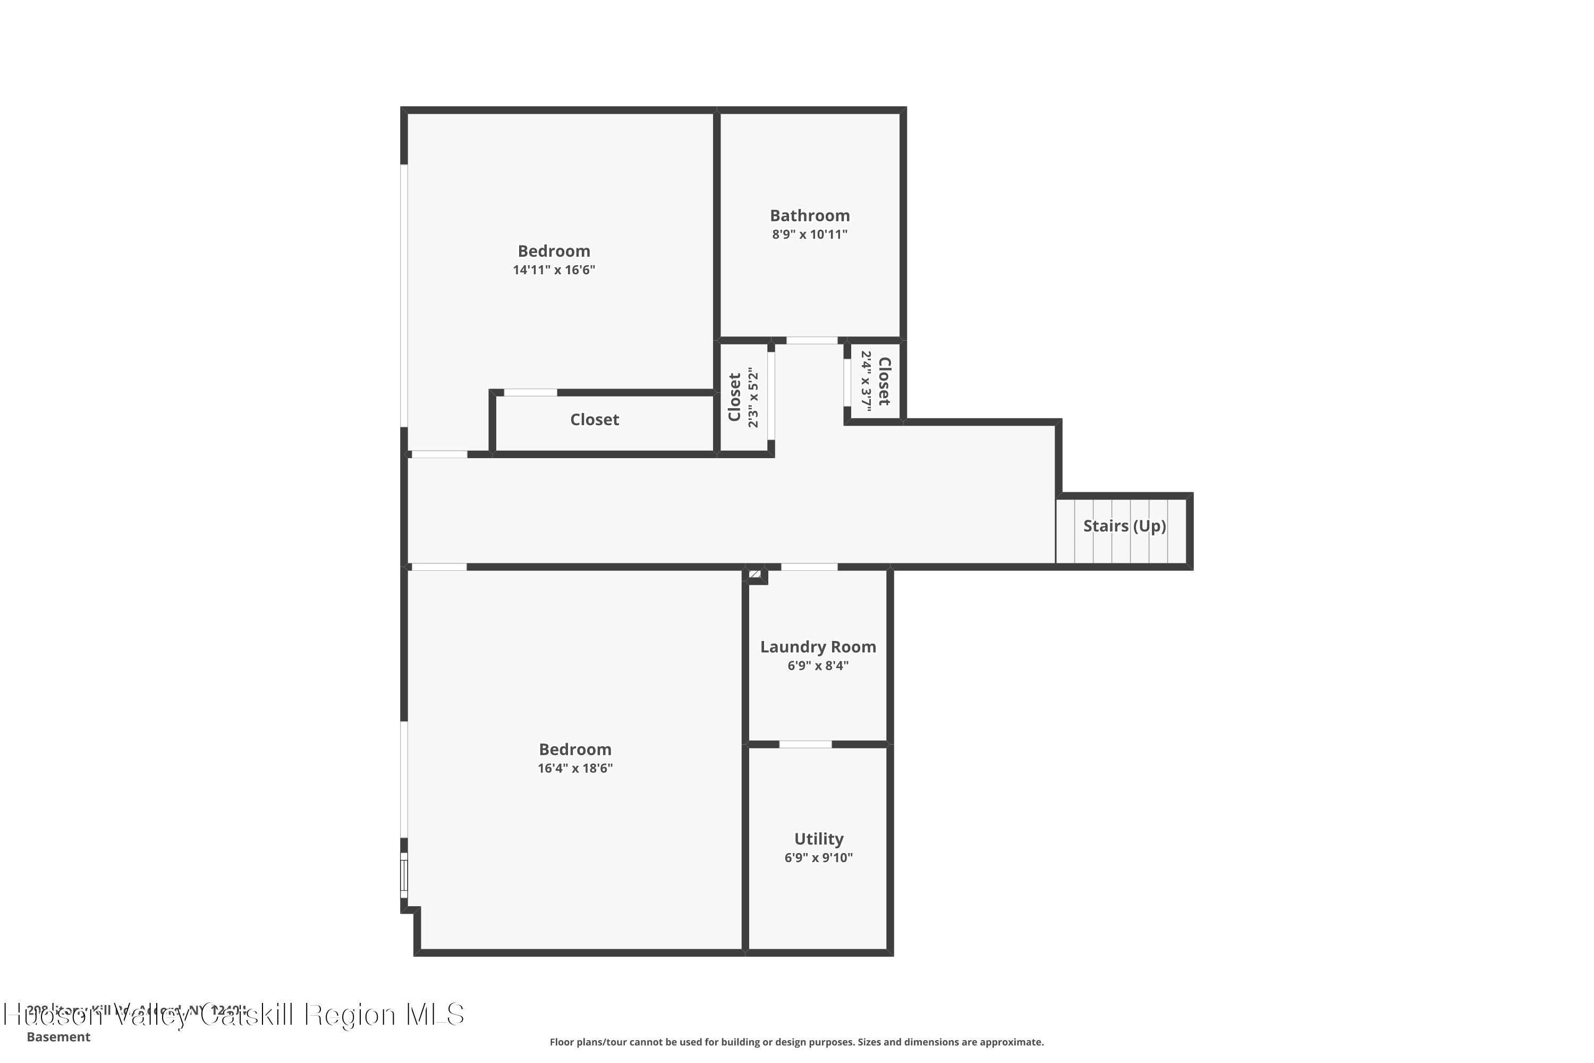
The floor plan is well-suited for larger families, multigenerational use, or frequent hosting. A well-appointed ensuite primary sits on the second floor along with two additional large bedrooms and a shared bathroom. A full bedroom, bathroom and finished flex space on the ground floor provide versatility for guest quarters, a dedicated home office, gym, media room, or overflow sleeping accommodations. The home is designed to function comfortably whether hosting weekends with friends or extended stays with family.

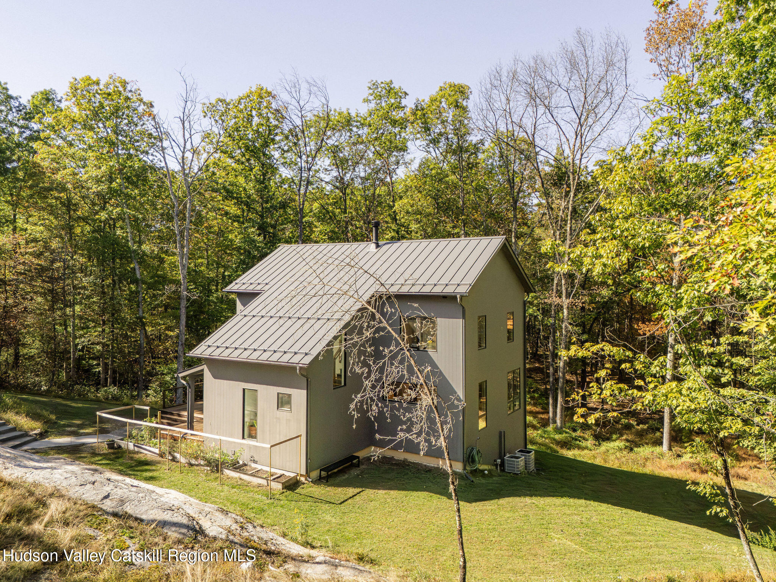
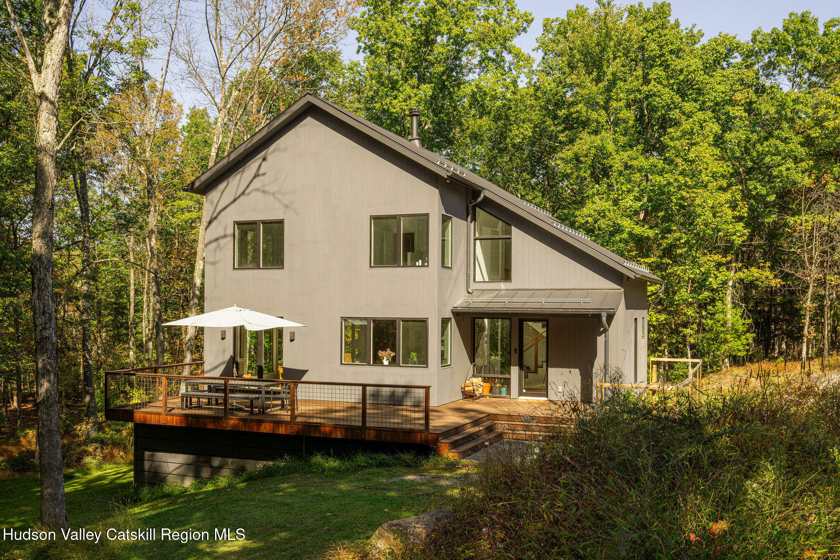
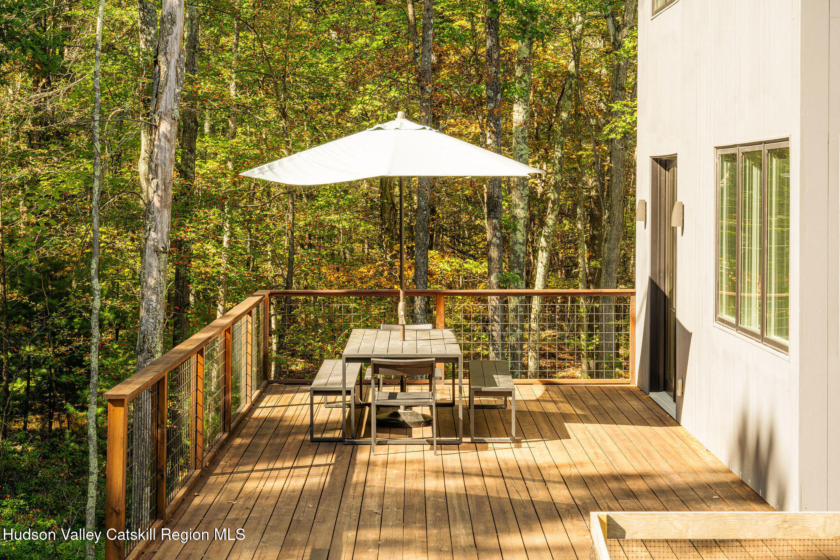
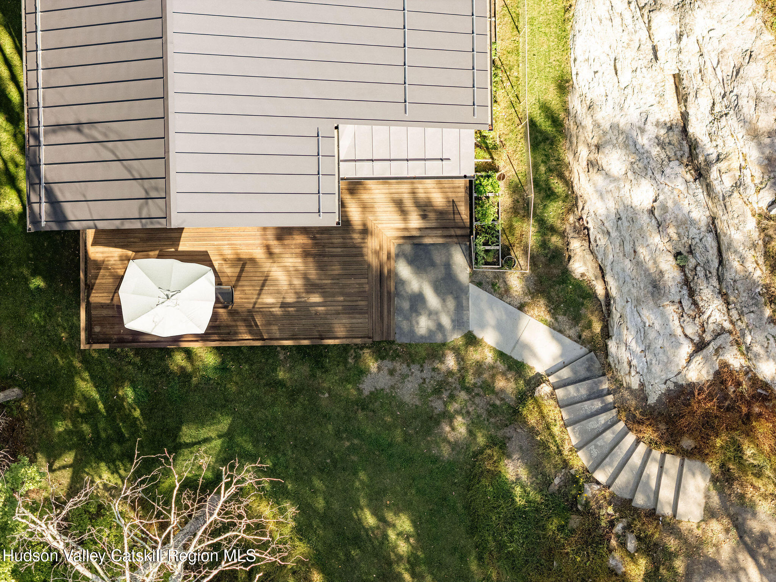
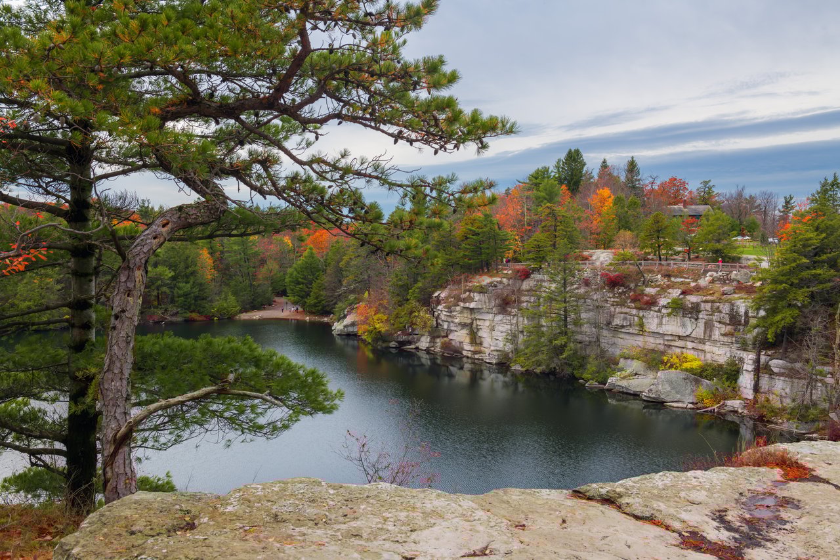
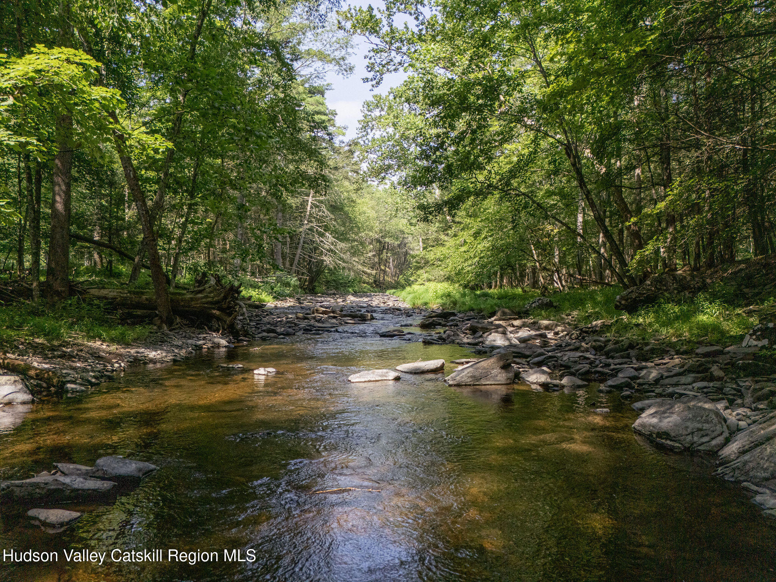
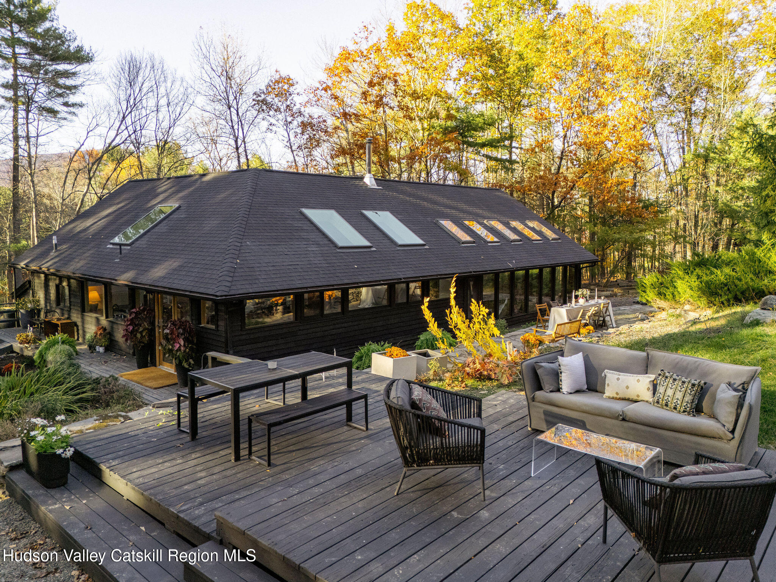
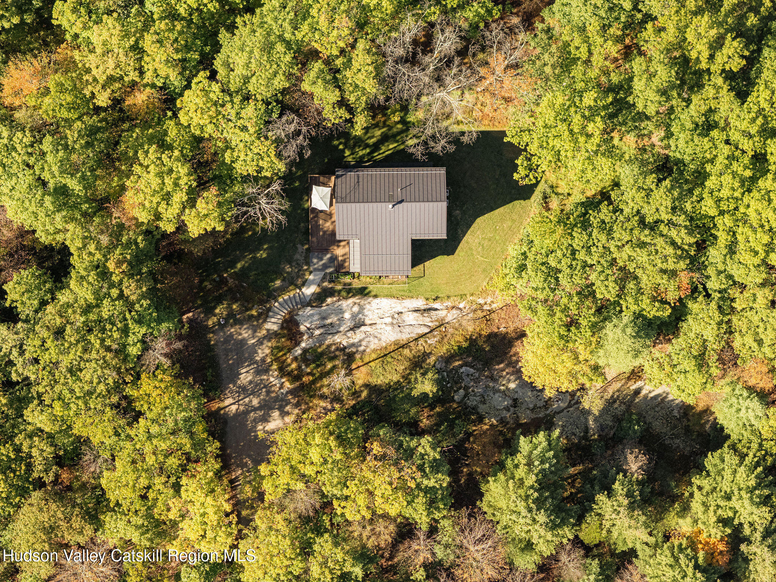
Outdoor living is equally compelling. A sizable deck extends the living space into the landscape, complemented by an established vegetable garden and ample room to add a pool. The woodland setting includes a dramatic rock ledge and varied topography offering the opportunity to walk and explore.

The property has been thoughtfully improved with practical, future-facing upgrades including a Level 2 electric vehicle charger, a whole-house generator for peace of mind, a wood-burning fireplace that anchors the home, as a true four-season retreat. Additional improvements include closet shelving systems, an upgraded air handler, a firewood shed and the completion of a large additional exterior storage area.

Located in Accord, one of the Rondout Valley's most desirable hamlets, and in close proximity to various restaurants, farm stands and cultural points of interest. Just minutes to Inness, Westwind Orchard and Arrowood Brewery along with easy access to Minnewaska State Park and Mohonk Preserve where you can find a plethora of outdoor recreational activities that include hiking, climbing, rock scrambling and swimming. Slightly further afield is Belleayre where many residents/families have season passes for winter skiing.

This is a rare combination of privacy, modern construction, scale, and location, ideal for the buyer that wants a turnkey, design-forward home with space to gather, room to breathe, and direct access to the magic of a life in the Catskills.
Overview

Property Status
Sold
Date Sold
June 9, 2026
Lot Size
7.5 Acres
MLS ID
20261037
Property Type
Residential
Year Built
2021

Features & Amenities

Total Area
3,013 Sq.Ft.
Neighborhood
Ulster
Architecture Styles
Contemporary
View Description
Forest, Rural, Trees/Woods
Stories
3
Water Source
Private, Well
Roof
Metal
Lot Features
Back Yard, Few Trees, Garden, Many Trees, Private, Rock Outcropping, Secluded, Sloped, Wooded
Parking
Gravel, Electric Vehicle Charging Station(s)
Heat Type
Forced Air, Radiant Floor
Air Conditioning
Central Air
Laundry Room
In Basement, Laundry Room
Fireplace
Living Room, Wood Burning
Appliances
Water Purifier, Washer, Tankless Water Heater, Stainless Steel Appliance(s), Refrigerator, Range Hood, Range, Dryer, Dishwasher
Other Interior Features
Cathedral Ceiling(s), Double Vanity, Entrance Foyer, High Ceilings, High Speed Internet, Kitchen Island, Open Floorplan, Recessed Lighting, Recreation Room, Soaking Tub, Storage, Vaulted Ceiling(s), Walk-In Closet(s)
Sewer
Septic Tank
Security Features
Carbon Monoxide Detector(s), Security System Owned, Smoke Detector(s)
Other Exterior Features
Garden
School District
Rondout Valley Schools
Sales Price
$1,590,000
Real Estate Tax
$25,637/yr
Zoning
R2

Downloads

298 Stony Kill Road

Schedule a Tour

We would love to help you see this beautiful home! As a full-service brokerage, we can help you tour. Please submit an offer, and answer questions about the buying process.
Thank you

for your interest in 298 Stony Kill Road, Accord, NY 12404

298 Stony Kill Road
Navigate
Ulster

Explore Ulster

read more

I'm Interested In

298 Stony Kill Road

Explore Other

Featured Properties

  • 78 Beehive Road For Sale

    $2,900,000

    78 Beehive Road, Accord, NY 12404

    • 4 Beds
    • 4 Baths
    • 3,069 Sq.Ft.
  • Tbd Ryan Rd. For Sale

    $2,390,000

    Tbd Ryan Rd., Kerhonkson, NY 12446

  • 393 Buck Road Active Under Contract

    $2,200,000

    393 Buck Road, Stone Ridge, NY 12484

    • 4 Beds
    • 4 Baths
    • 3,150 Sq.Ft.
  • Tbd Mettacahonts For Sale

    $1,750,000

    Tbd Mettacahonts, Accord, NY 12404

  • 200 Sundale Road For Sale

    $1,395,000

    200 Sundale Road, Accord, NY 12404

    • 3 Beds
    • 4 Baths
    • 2,951 Sq.Ft.
  • 77 Lower Sahler Mill Road Pending

    $1,350,000

    77 Lower Sahler Mill Road, Olive, NY 12461

    • 4 Beds
    • 4 Baths
    • 2,443 Sq.Ft.
  • 4 Tetta Lane For Sale

    $1,300,000

    4 Tetta Lane, Olivebridge, NY 12461

    • 4 Beds
    • 4 Baths
    • 3,000 Sq.Ft.
  • 1205 County Road 2 For Sale

    $1,200,000

    1205 County Road 2, Olivebridge, NY 12461

    • 3 Beds
    • 3 Baths
    • 3,900 Sq.Ft.
  • 27 Bakertown Road For Sale

    $1,050,000

    27 Bakertown Road, Accord, NY 12404

    • 3 Beds
    • 2 Baths
    • 1,920 Sq.Ft.
  • 56 Ridge Road Active Under Contract

    $949,000

    56 Ridge Road, Shokan, NY 12481

    • 3 Beds
    • 3 Baths
    • 1,852 Sq.Ft.
  • 26 Thornwood Lane For Sale

    $629,000

    26 Thornwood Lane, Accord, NY 12404

    • 3 Beds
    • 3 Baths
    • 2,668 Sq.Ft.
View All

Follow Us On Instagram