Leave a Message

Thank you for your message. We will be in touch with you shortly.

Explore Our Properties

Property Description

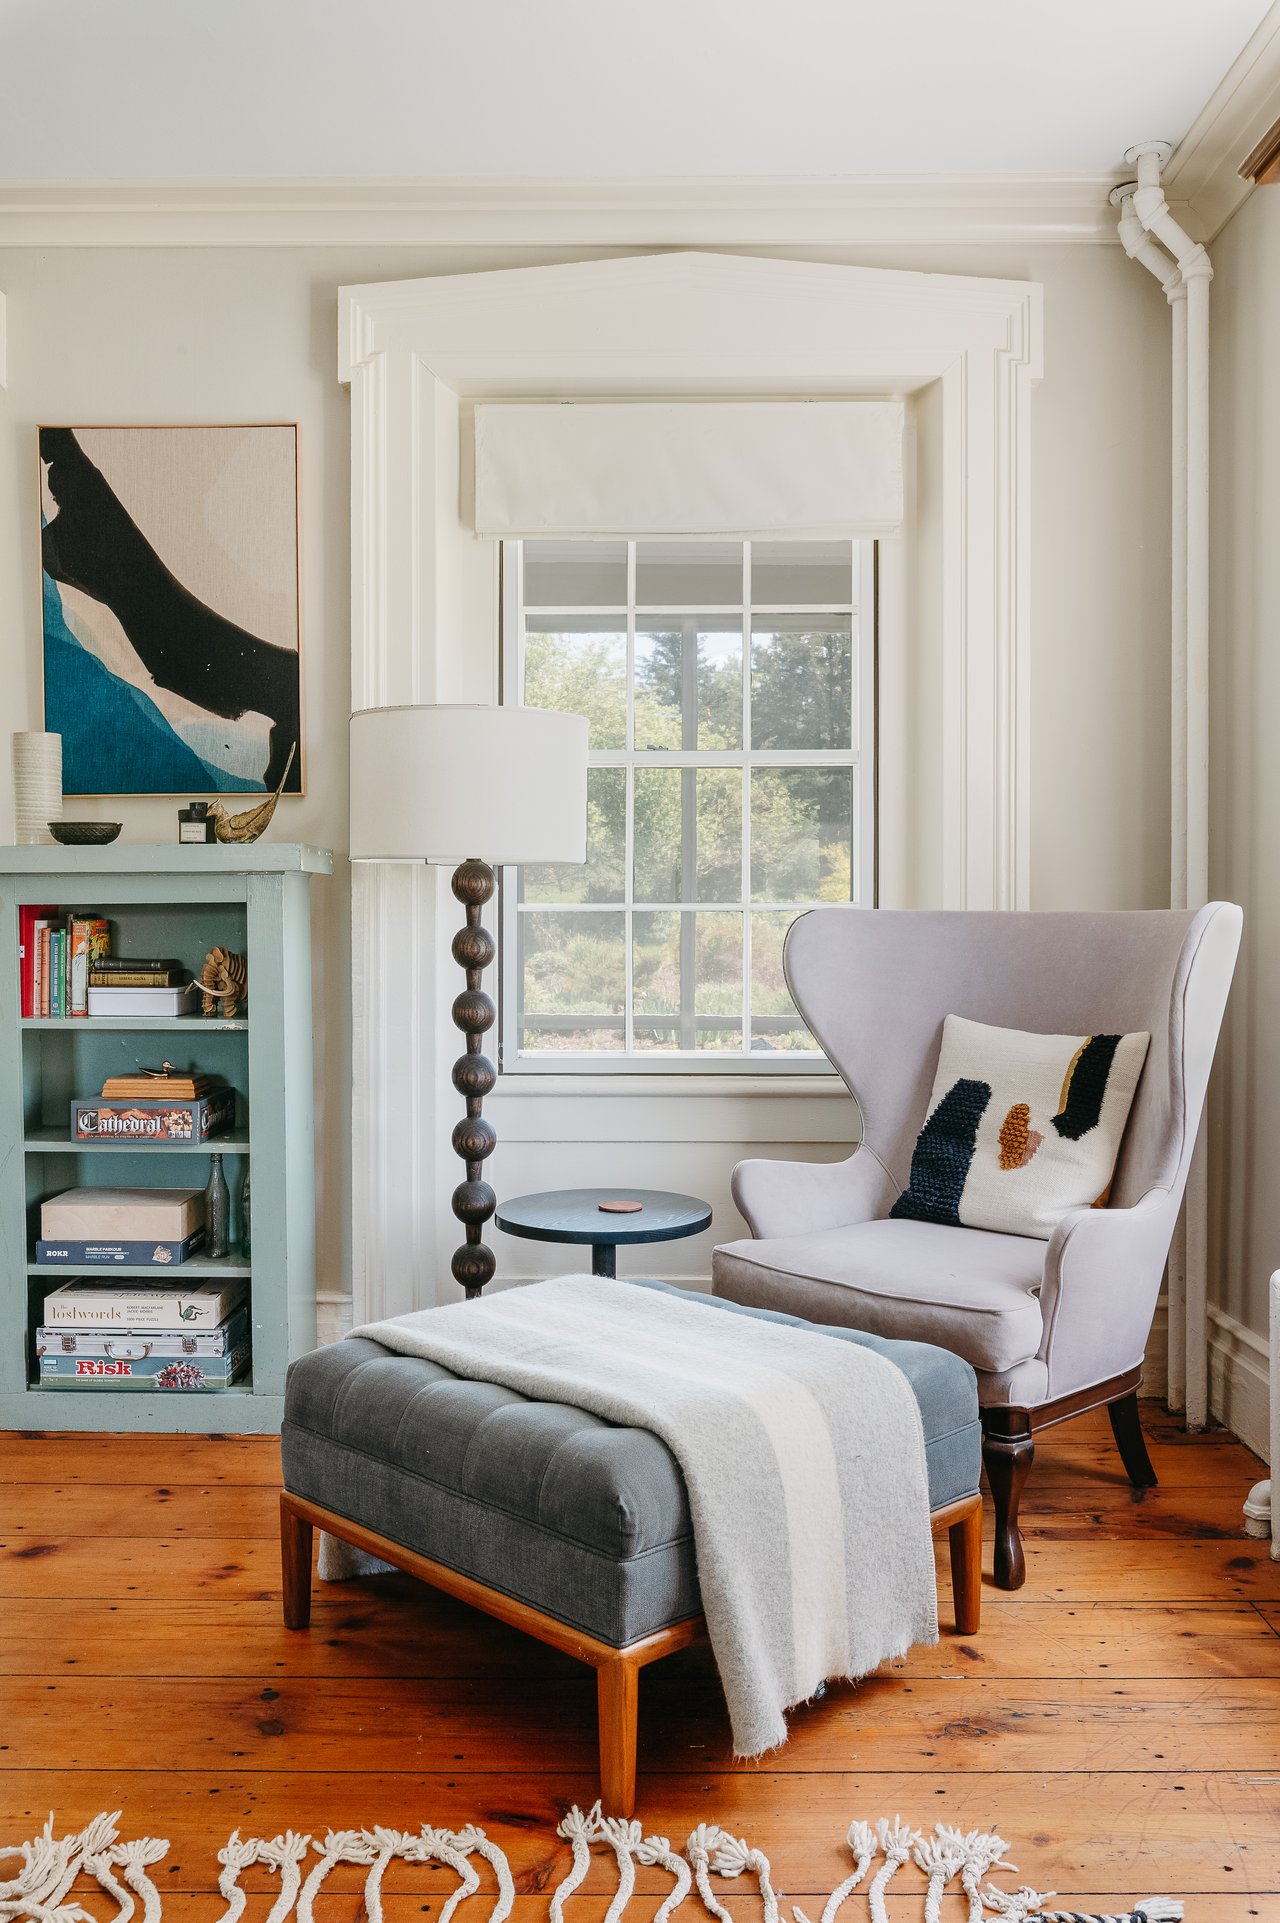
Refined, timeless and elegant, describe this 4 bedroom, 2 1/2 bath, gated country estate. The 7.2 acres are completely private and deer fenced to preserve the landscaping. Pass the gate and appreciate the paved road and circular drive. Wide-planked wood floors on the entire main level complete the timeless and understated "Farmhouse Contempo" feel. The kitchen is sure to please, with white cabinetry and marble countertops along with a handsome matching center island. There are 2 pantries, top of the line stainless steel appliances, and a 6 burner gas range. The flow of the rooms works perfectly for entertaining and comfort, with TWO wood burning fireplaces! Recessed wall speakers will accommodate any sound system. Upstairs the 4 bedrooms are nicely scaled. Ensuite has 2 separate built-in closets divided by window seat with drawers underneath. Sleek marble tub divides the 2 vanity sinks for individual grooming space-opposite the the walk-in shower and private toilet room. Hall bathroom is equally stylish and spacious. Backyard porch and pool are surrounded by bluestone and greenery. A site prepped with electric just waiting for your new hot tub delivery. No expense has been spared by the current owner who has made numerous upgrades, including a commercial-grade furnace to support any future home addition. Huge finished basement is well insulated, has gorgeous laminate wood flooring, many special upgrades and even acoustic style ceiling tiles, so musicians have their dedicated space too. There is too much to write about here, so come have a tour! Designed by a local Hudson Valley Architect, this house is an absolute classy gem, and being sold fully furnished and turn-key!

Overview

Property Status
Sold
Date Sold
May 19, 2023
Lot Size
7.2 Acres
MLS ID
20230574
Property Type
Residential
Year Built
2008

Features & Amenities

Architecture Styles
Contemporary, Farmhouse
Garage Spaces
2.0
Water Source
Well
Pool
In Ground
Roof
Asphalt, Shingle
Lot Features
Garden, Landscaped, Level, Secluded, Wooded
Parking
Circular Driveway, Driveway
Heat Type
Central, Forced Air, Oil, Zoned
Air Conditioning
Central Air
Fireplace
Family Room, Living Room, Masonry, Stone, Wood Burning
Appliances
Washer, Refrigerator, Range, Microwave, ENERGY STAR Qualified Appliances, Dryer, Dishwasher
Other Interior Features
Beamed Ceilings, Breakfast Bar, Eat-in Kitchen, High Ceilings, High Speed Internet, Kitchen Island, Pantry, Vaulted Ceiling(s)
Sewer
Septic Tank
Security Features
Carbon Monoxide Detector(s), Security System, Smoke Detector(s)
School District
Rondout Valley Schools
Sales Price
$1,594,000
Real Estate Tax
$20,455/yr
Zoning
R2

Downloads

30 Mill Rock Road, Accord

Schedule a Tour

We would love to help you see this beautiful home! As a full-service brokerage, we can help you tour. Please submit an offer, and answer questions about the buying process.

Thank you

for your interest in 30 Mill Rock Road, Accord, NY 12404

30 Mill Rock Road, Accord
Navigate

I'm Interested In

30 Mill Rock Road, Accord

Follow Us On Instagram