Leave a Message

Thank you for your message. We will be in touch with you shortly.

Explore Our Properties

Property Description

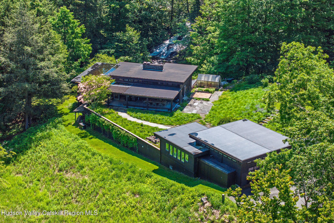
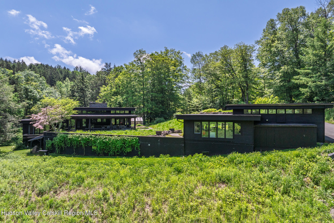
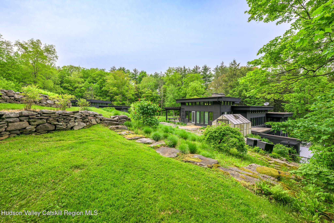
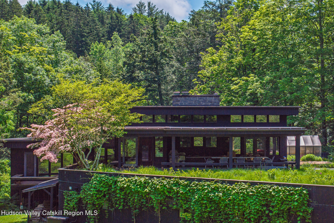
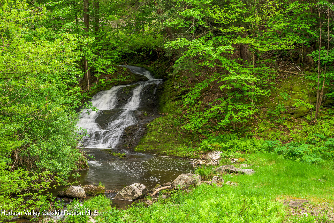
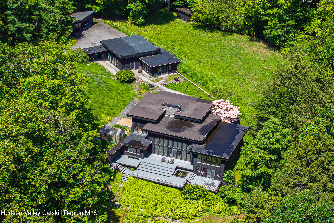
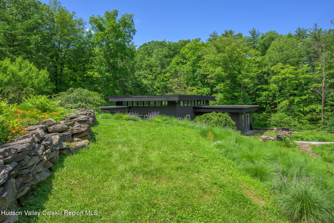
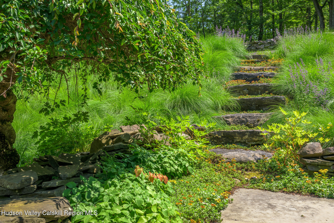
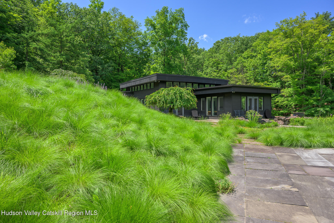
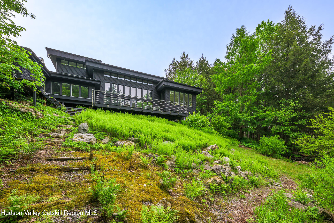
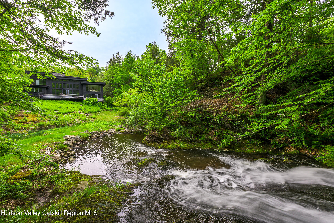
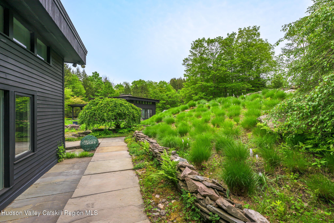
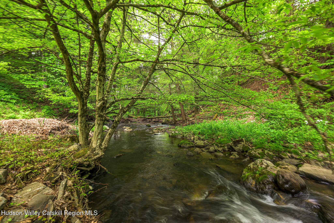
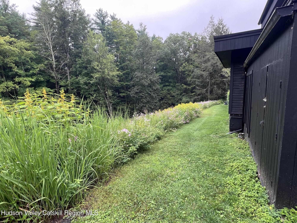
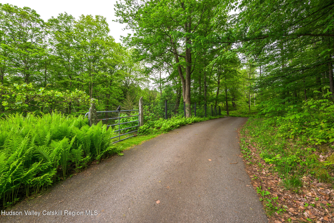
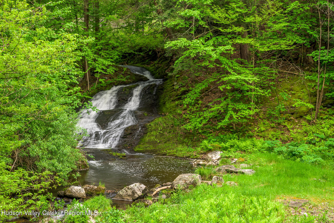
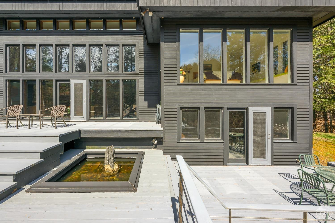
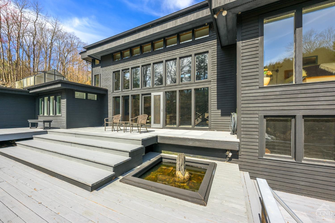
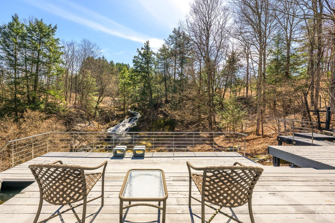
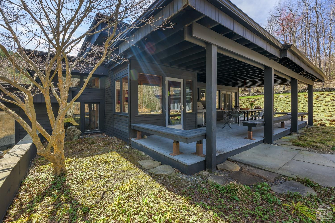
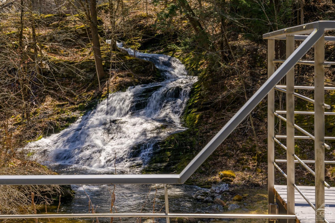
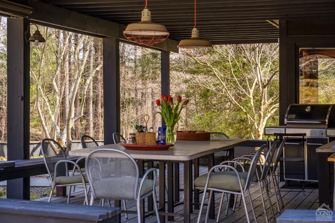
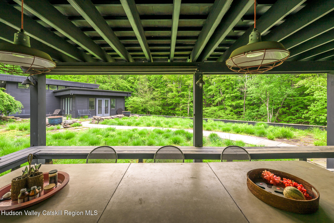
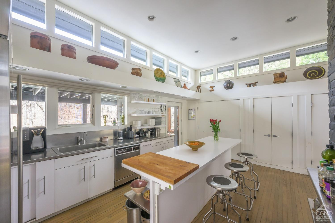
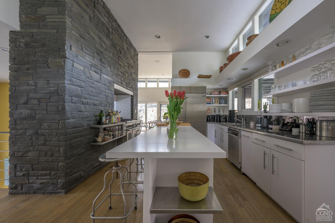
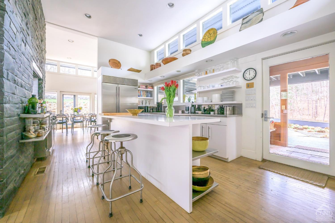
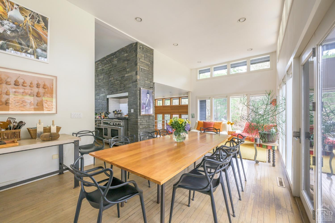
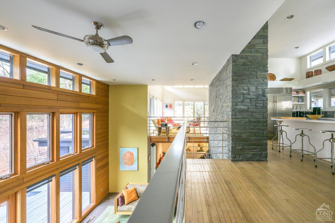
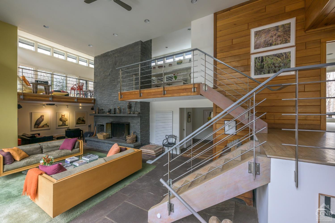
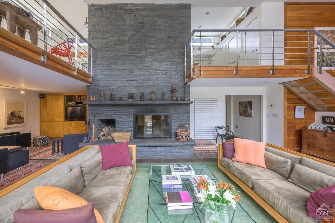
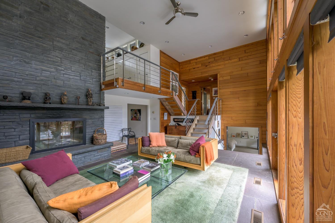
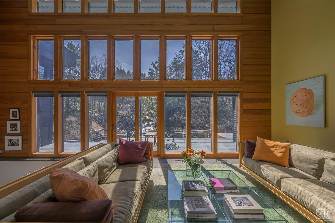
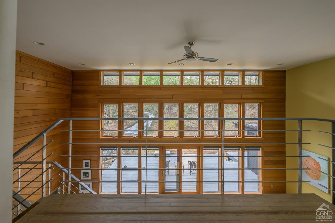
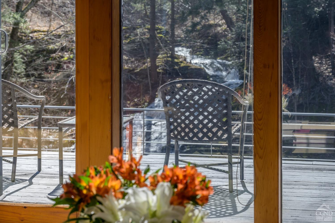
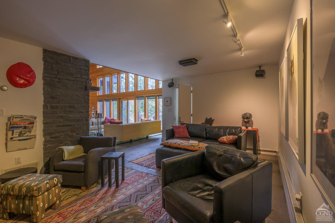
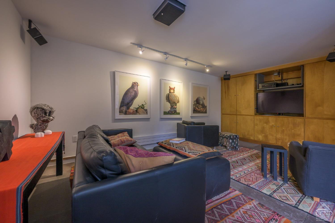
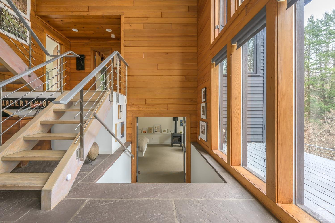
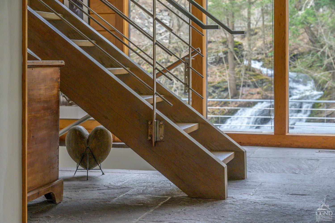
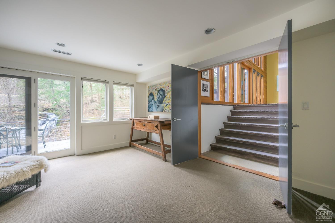
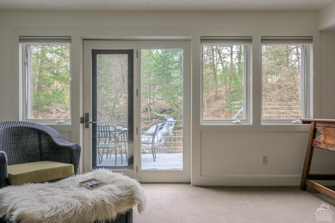
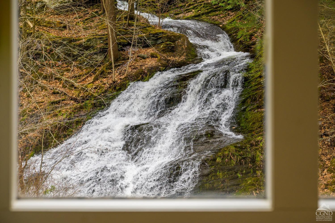
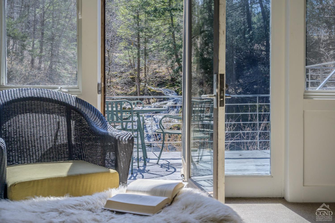
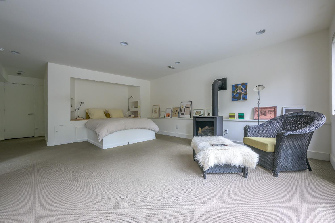
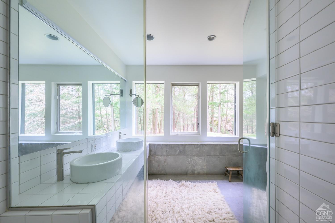
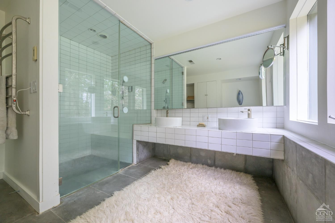
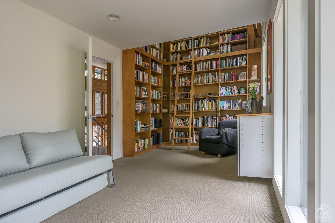
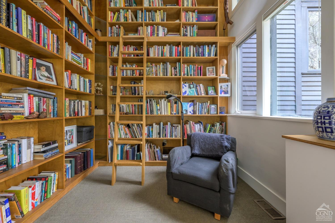
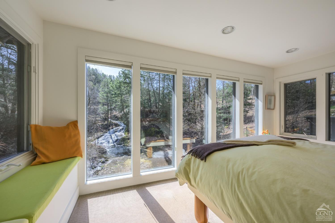
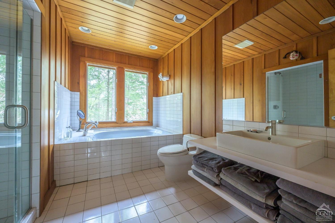
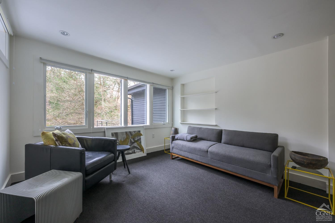

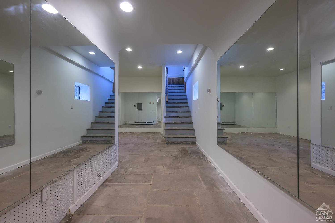
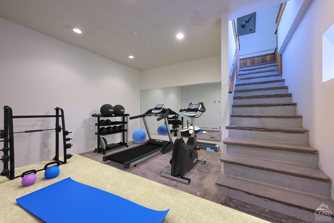
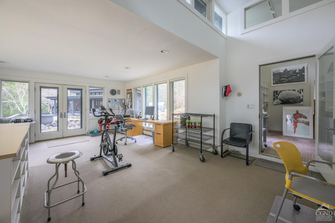
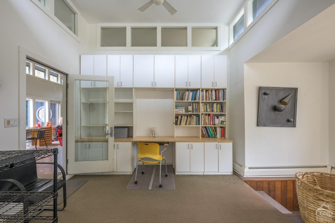
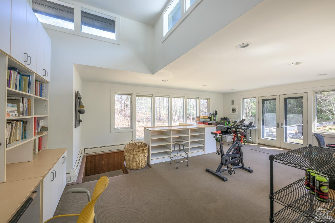
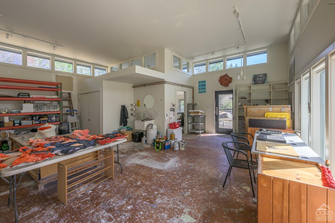
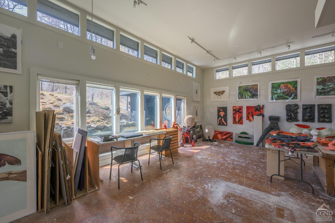
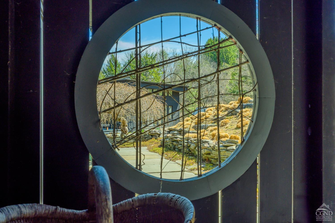
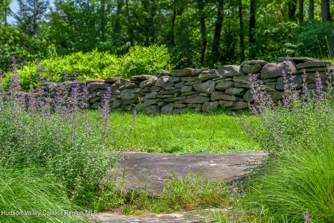
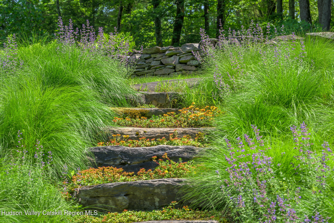
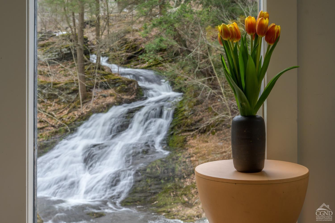
The Waterfall House is a modernist masterpiece, uniquely defined by its own cascading waterfall--a view you can enjoy from every room. Wade in the serene swimming hole below or wander through the exquisitely landscaped gardens that surround the home. Cozy up by the living room fire and admire the waterfall through a dramatic wall of glass.Designed to exist in perfect harmony with its natural surroundings, the home is nestled among woodlands, wetlands, and wild grasses, all part of a stunning garden created by a renowned restoration gardener.The home's layout is a masterclass in thoughtful design, with multiple levels that offer both connection and seclusion. Each space flows effortlessly into the next, creating a sense of harmony and ease. The primary suite is a true retreat, perched above the serene waterfall and complete with its own private balcony, perfect for morning coffee or evening reflection.A hidden tunnel leads you to your private gym and studio, offering both inspiration and solitude. Though the setting feels completely secluded, you're just five minutes from a morning coffee in charming Chatham Village.A fair warning: your guests may never want to leave.

Overview

Property Status
Sold
Date Sold
April 21, 2026
Lot Size
6.22 Acres
MLS ID
20255292
Property Type
Residential
Year Built
1986

Features & Amenities

Total Area
4,243 Sq.Ft.
Neighborhood
Columbia
Architecture Styles
Contemporary
Water Frontage
Creek, Stream
View Description
Creek/Stream, Park/Greenbelt, Pasture, Rural, Trees/Woods, Water
Garage Spaces
2.0
Water Source
Well
Roof
Asphalt, Rubber
Lot Features
Garden, Gentle Sloping, Landscaped, Many Trees, Native Plants, Rock Outcropping, Rolling Slope, Secluded, Views, Waterfall, Wetlands, Wooded
Parking
Lighted, Driveway, Additional Parking
Heat Type
Central, Fireplace(s), Forced Air, Hot Water, Oil, Radiant Floor
Laundry Room
Laundry Room
Fireplace
Bedroom, Living Room, Masonry, Stone, Wood Burning
Appliances
Water Purifier, Water Heater, Washer, Refrigerator, Range, Electric Water Heater, Dryer, Dishwasher
Other Interior Features
Bookcases, Breakfast Bar, Cathedral Ceiling(s), Double Vanity, Entrance Foyer, High Ceilings, High Speed Internet, Natural Woodwork, Open Floorplan, Recessed Lighting, Sound System, Storage, Track Lighting
Sewer
Septic Tank
Substructure
Concrete Perimeter
Other Exterior Features
Balcony, Barbecue, Courtyard, Garden, Lighting, Paved Walkway, Private Entrance
School District
Chatham Central Schools
Sales Price
$2,250,000
Real Estate Tax
$17,836/yr
Zoning
res

Downloads

5015 Crow Hill Road

Schedule a Tour

We would love to help you see this beautiful home! As a full-service brokerage, we can help you tour. Please submit an offer, and answer questions about the buying process.

Thank you

for your interest in 5015 Crow Hill Road, Austerlitz, NY 12017

5015 Crow Hill Road
Navigate
Columbia

Explore Columbia

read more

Follow Us On Instagram