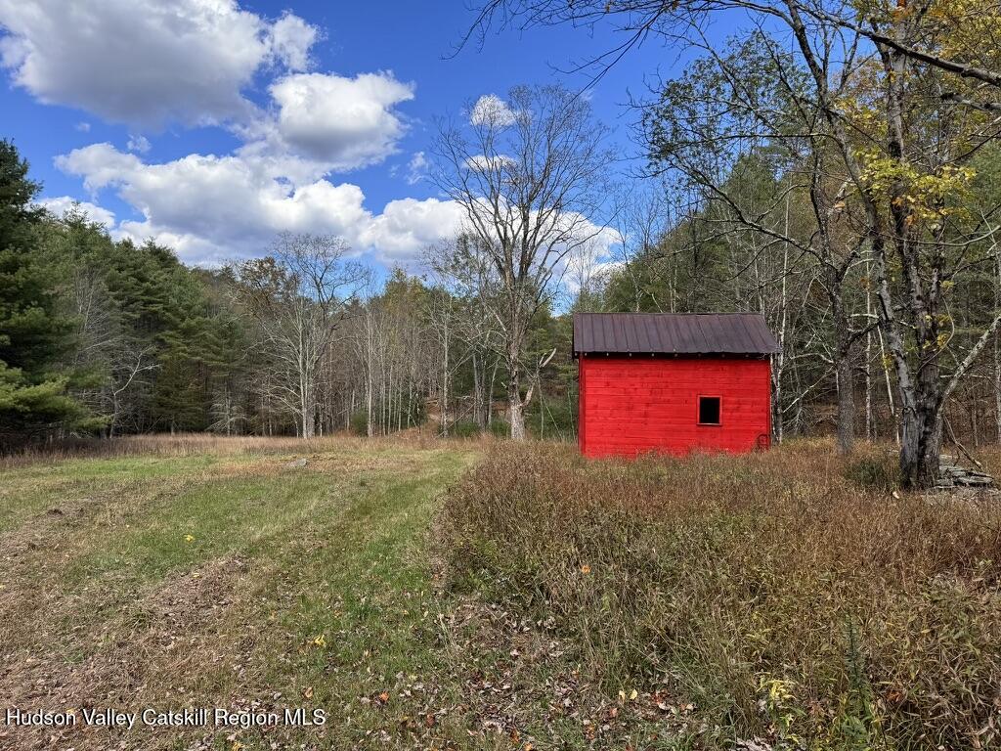
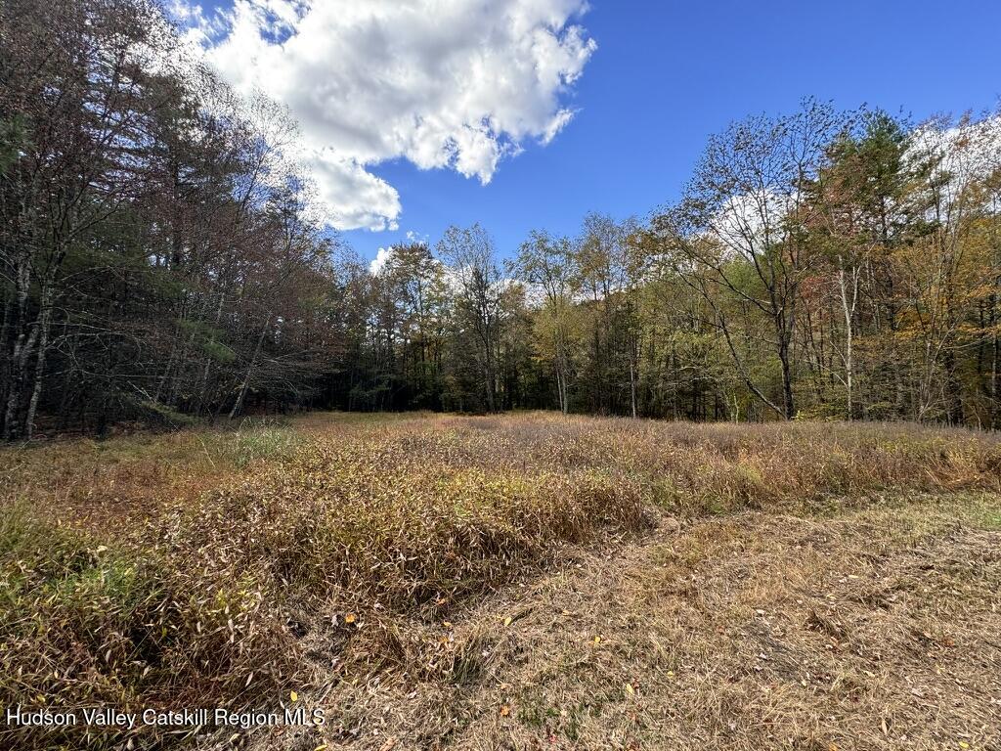
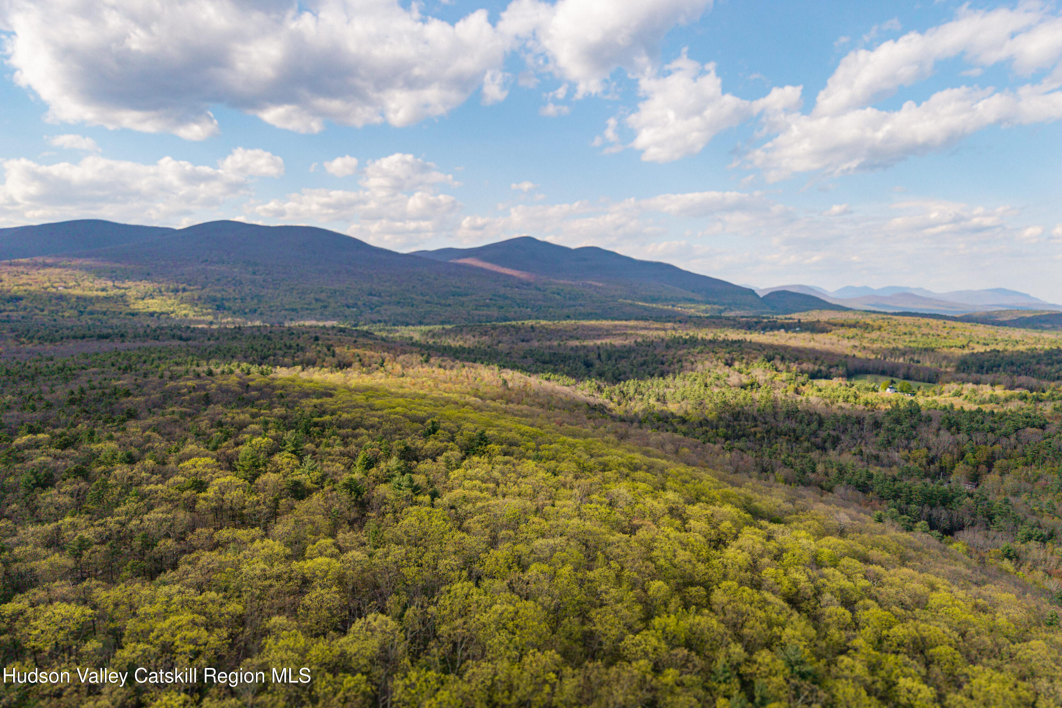
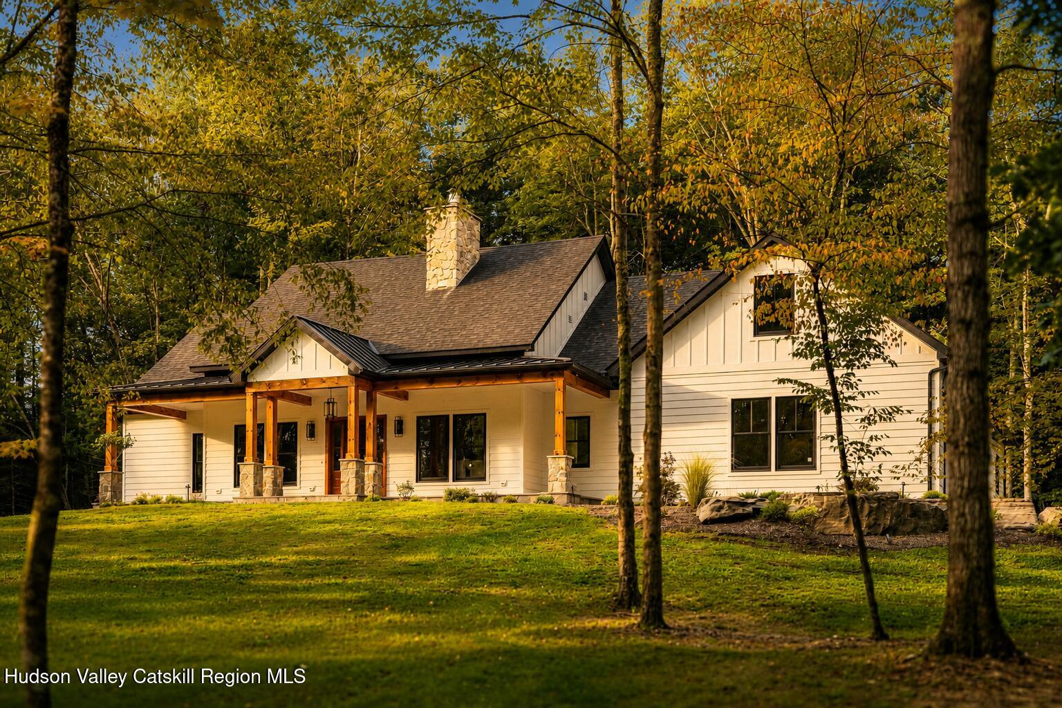
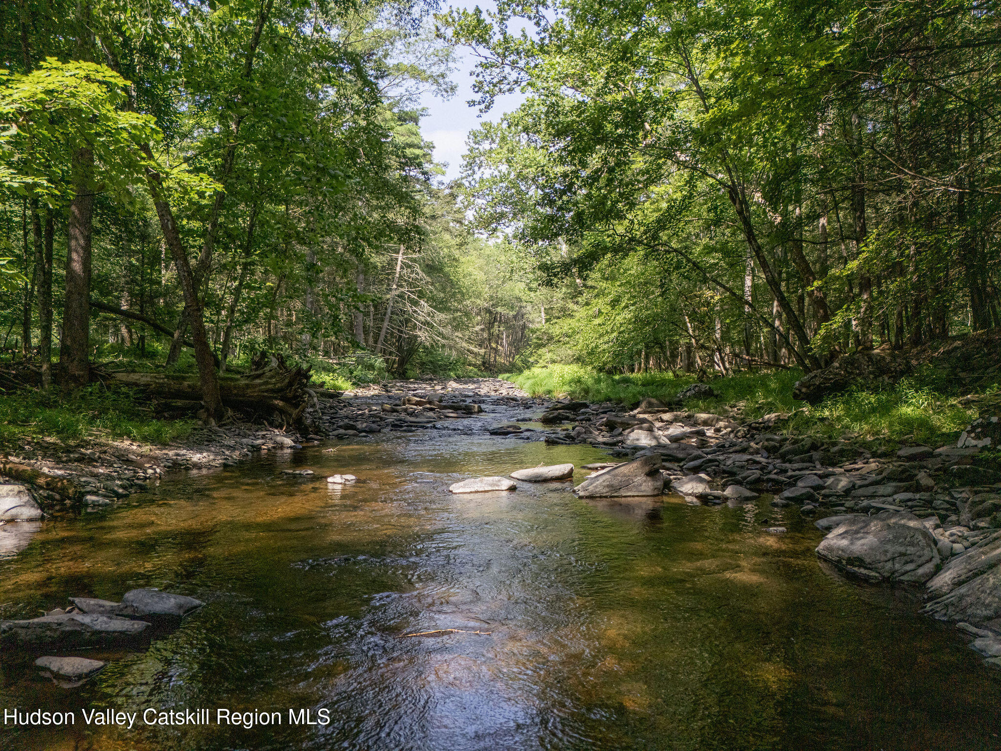
At the end of a bucolic country road and tucked in a large meadow surrounded by trees and two small streams sits Apiary, one of four custom designed homes to be built at Beehive, a private and secluded four home enclave in Accord.
Fresh Air Land Co's core philosophy is to design and build high performance luxury homes that promote a constant feeling of connection to the outdoors and provide meaningful ways to engage with nature in all seasons. Apiary perfectly embodies this philosophy.
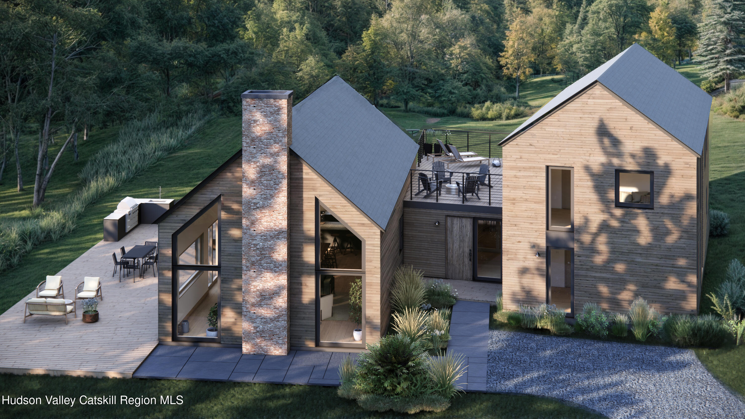
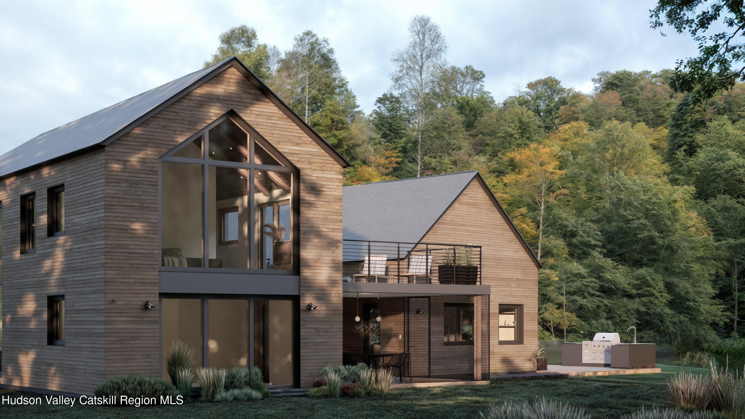
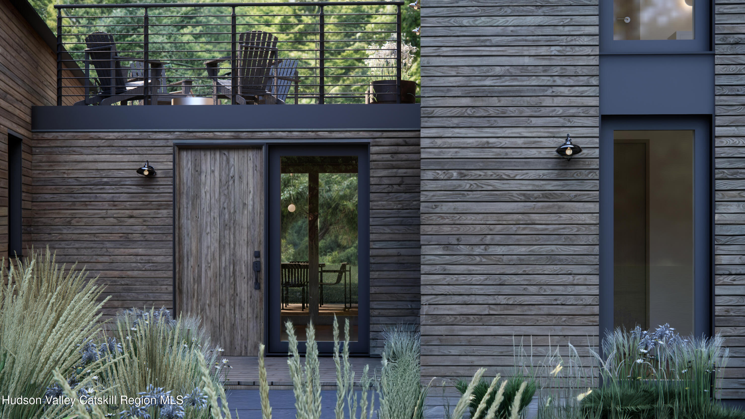
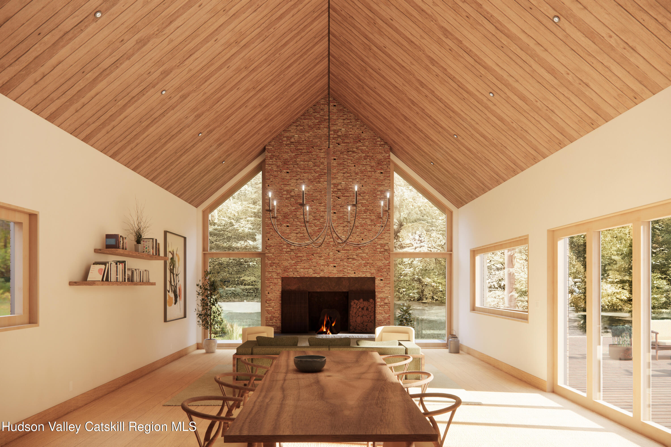
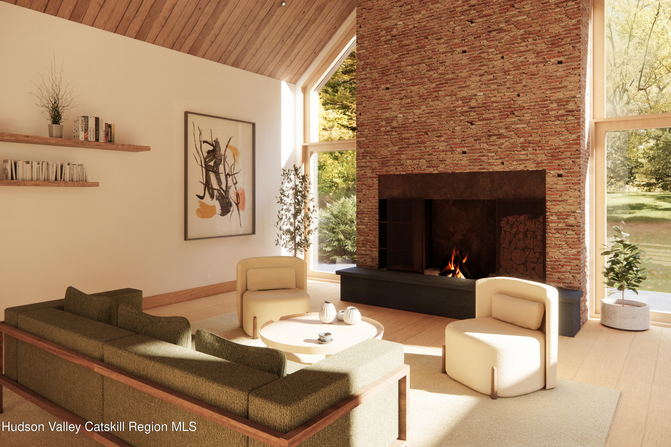
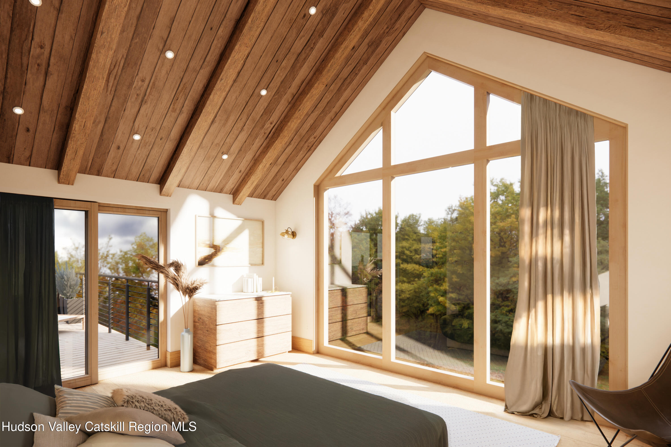
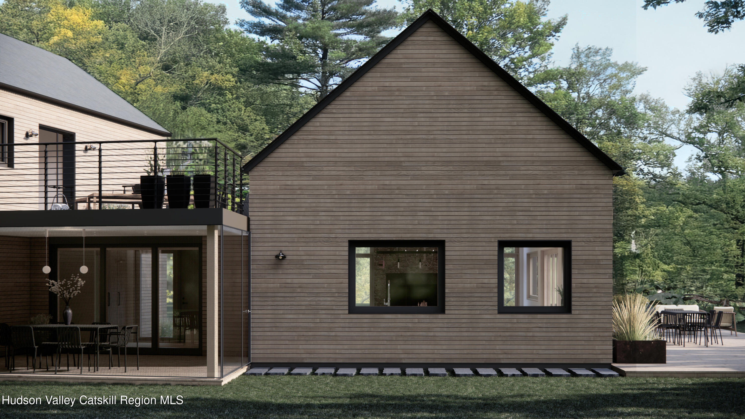
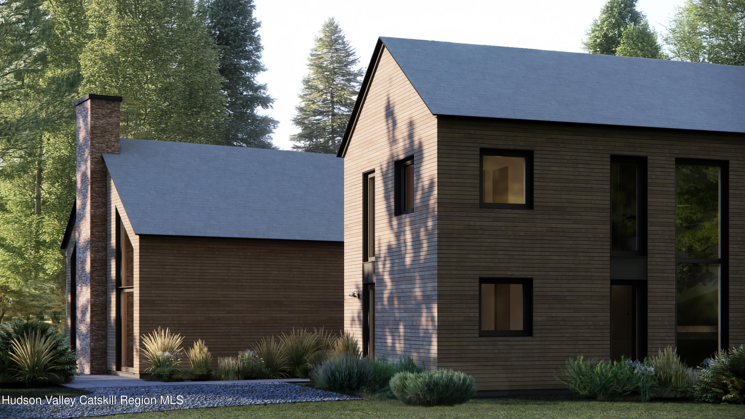

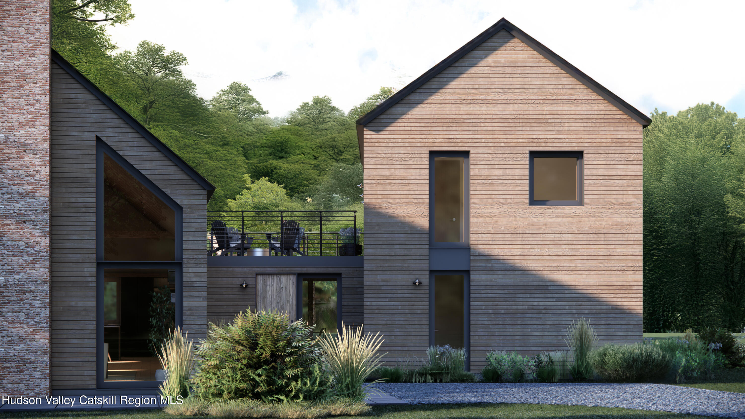
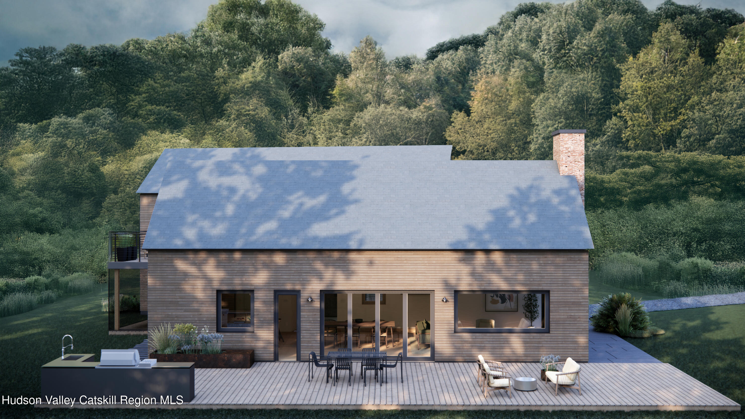
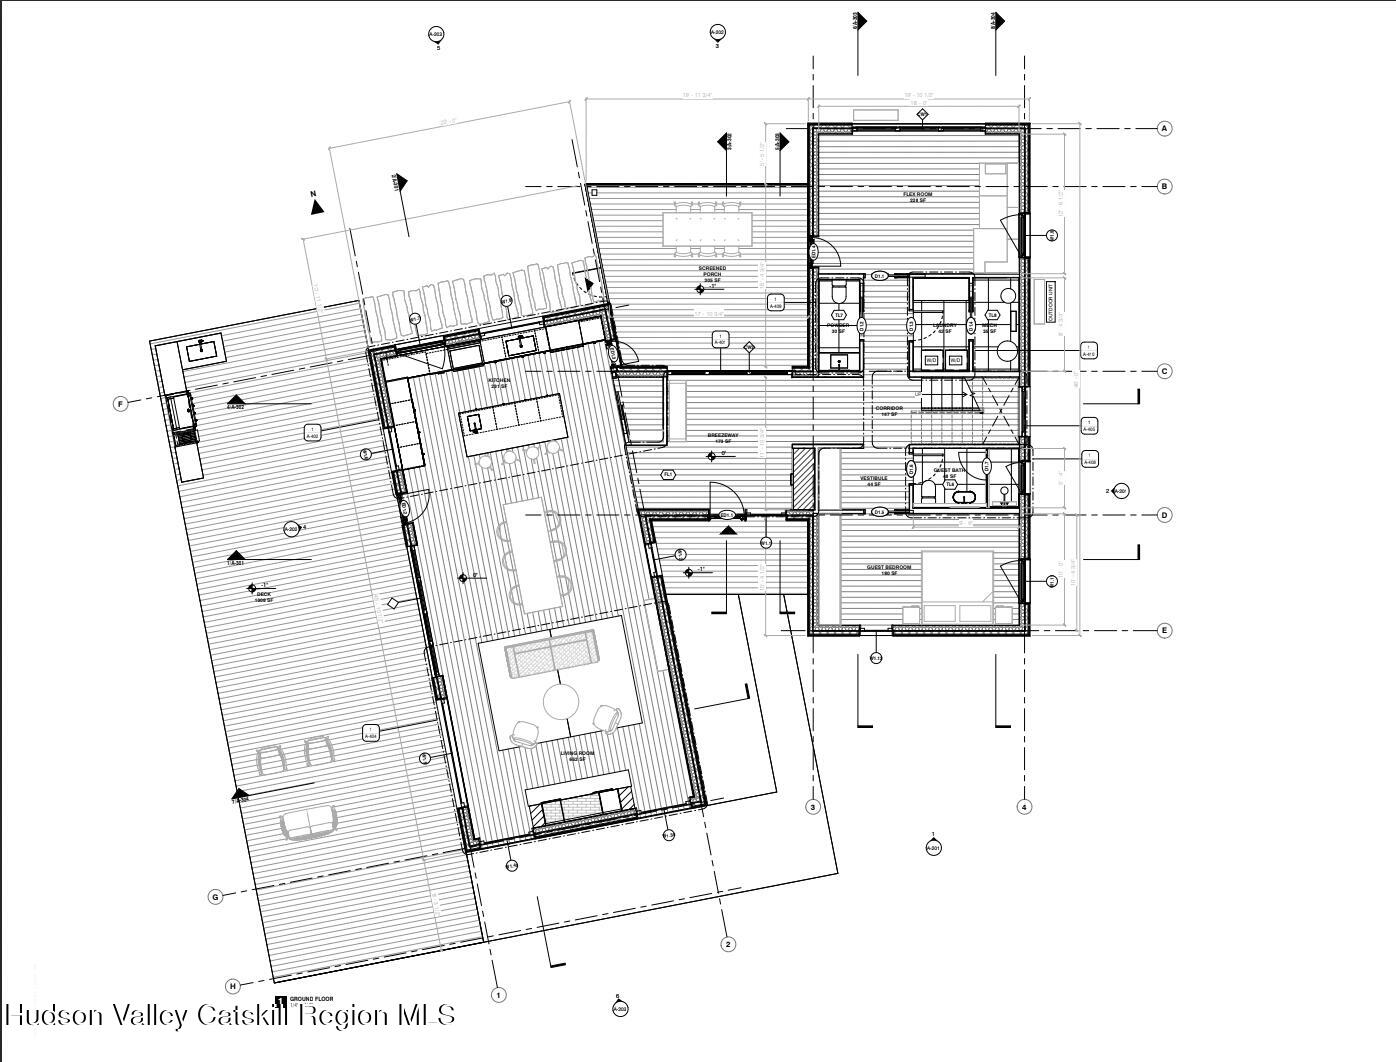
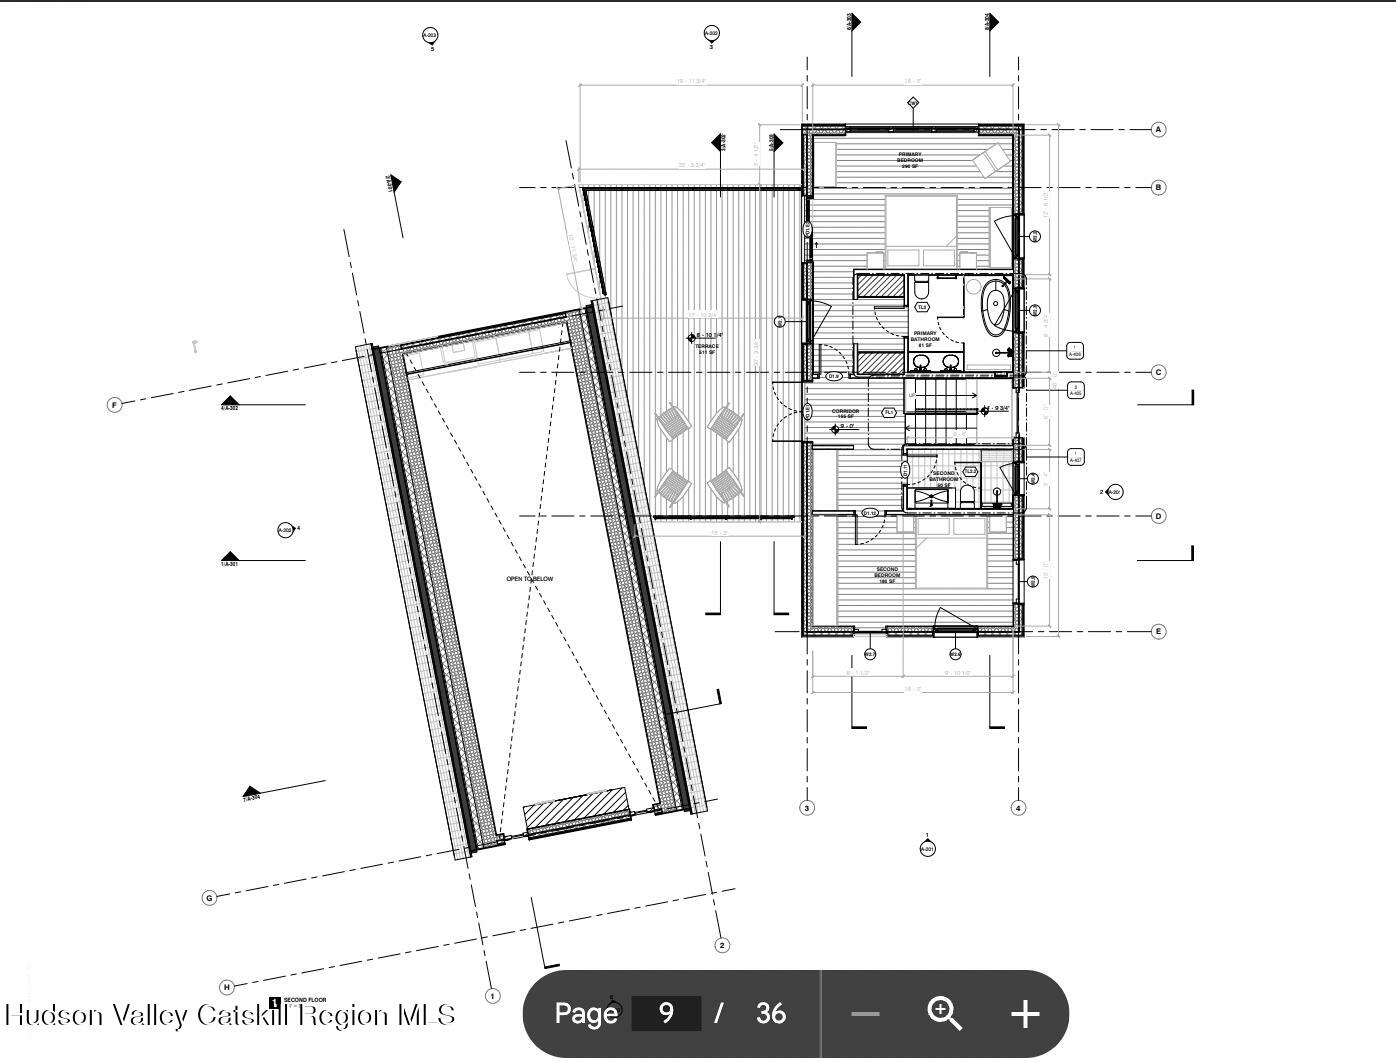
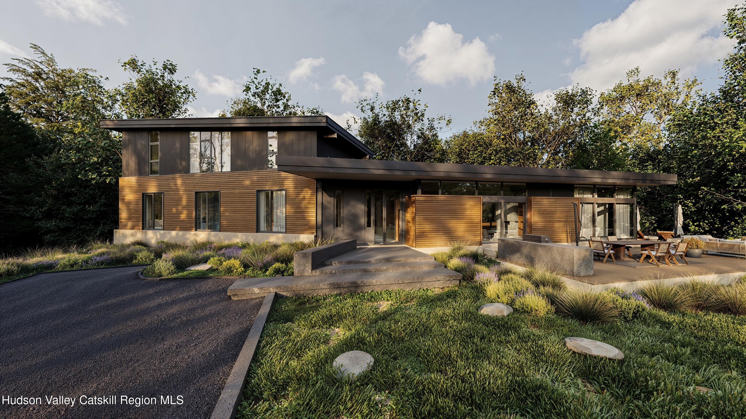
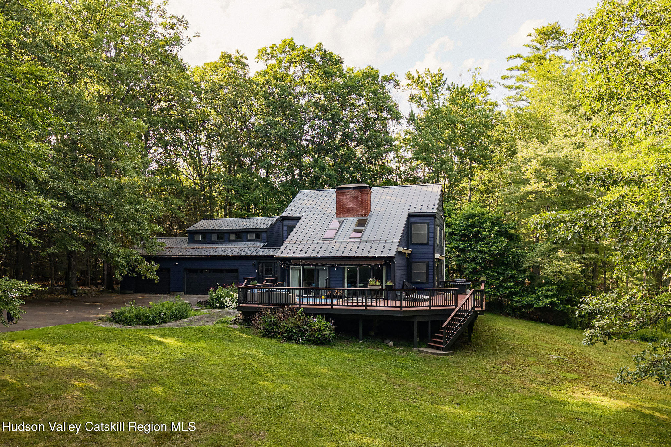
The layout consists of two gable roof volumes connected by a glass-enclosed breezeway that doubles as a roof terrace. The structures are slightly rotated to optimize light exposure and to create a spacious entryway that captures the expansive meadow and forest views. The communal volume, a double-story open space, is defined by a vaulted hardwood clad ceiling and is anchored by a dramatic floor-to-ceiling brick fireplace. Direct access to a large outdoor deck as well as a screened-in room adjacent to the kitchen provides various outdoor entertainment options. The bedroom volume contains three spacious bedrooms, two on the ground floor (one of which is ensuite), a primary ensuite on the second floor along with a flex room that can be utilized as additional sleeping quarters, den or home office. A separate gallery space can be used as a library or additional sitting area. The gallery and primary suite have direct access to the terrace fully where occupants can stare at the treetops during the day and the stars at night.
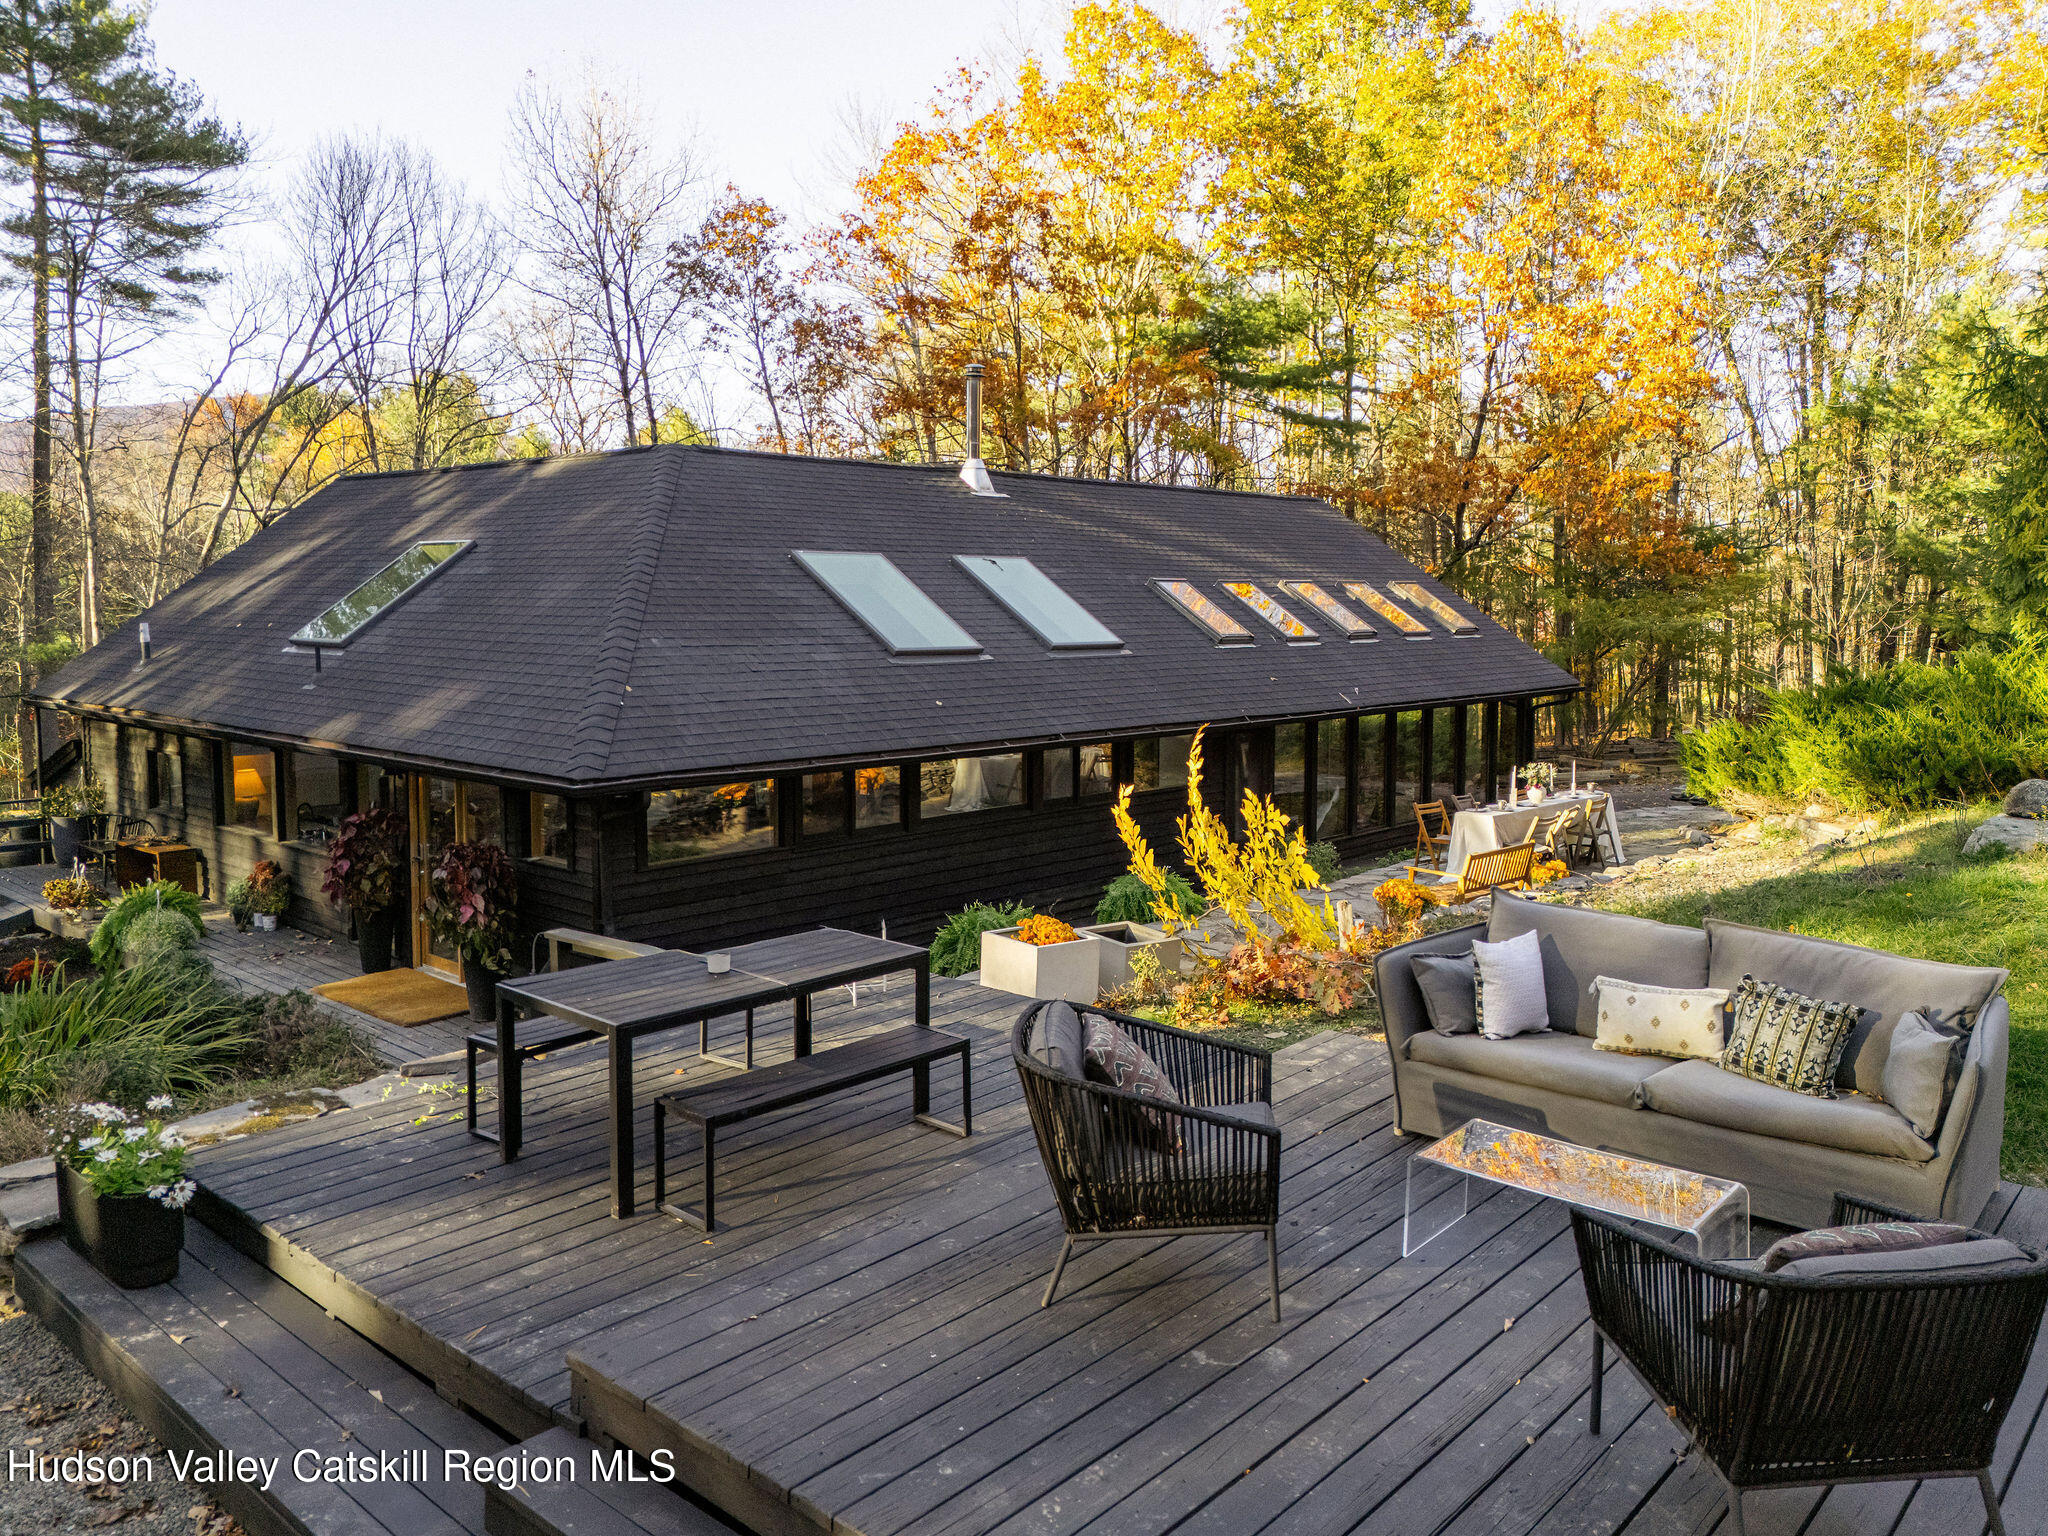
The outdoor elements include an expansive deck outfitted with an all-season kitchen and comfortable dining/lounge area soaking up light from all exposures. A pool (add-on) can be installed to complete the outdoor entertainment space. A bluestone walkway wraps around the back of the house and leads to the screened in porch, a bug-free environment where you can be serenaded by the mellifluous sounds of wildlife. Walking paths lead out to the meadow and into the forest for quiet contemplation or to tuck into your sauna and/or cedar hot tub (both add-ons). For those passionate about a farm-to-table lifestyle, there is an option to install a productive fruit and vegetable gardens.
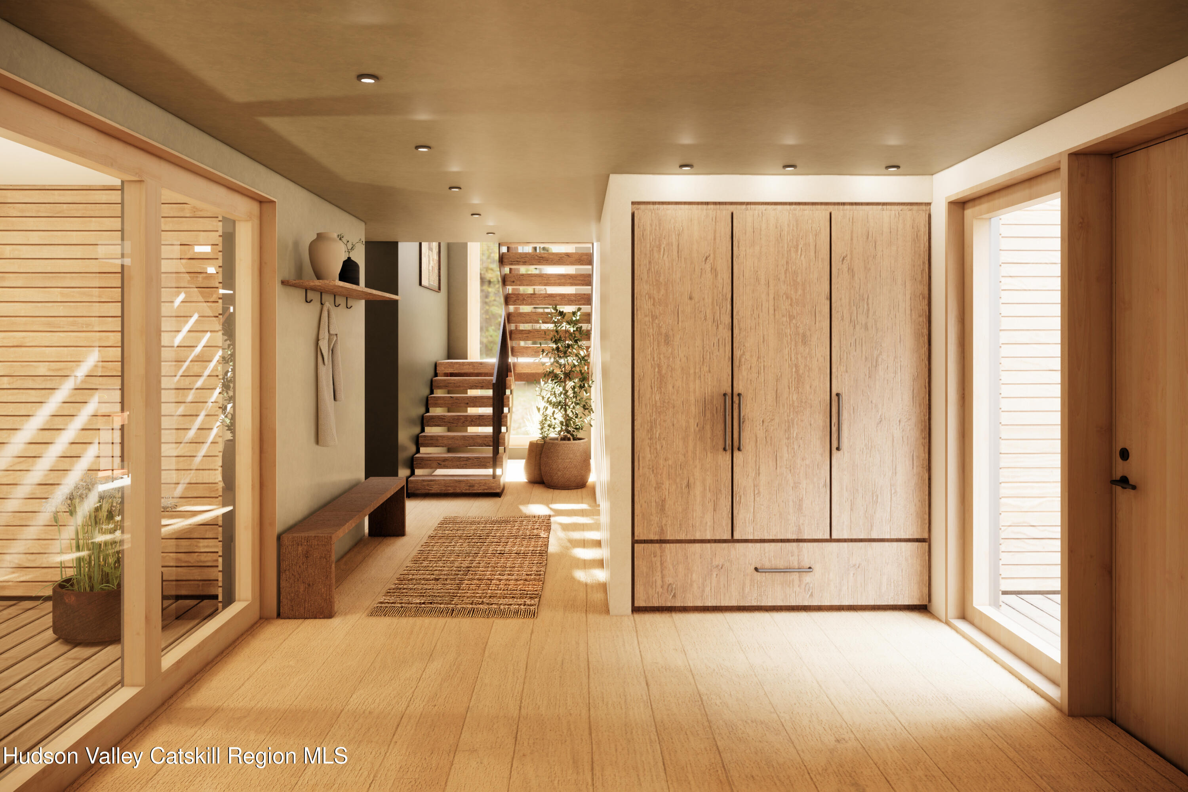
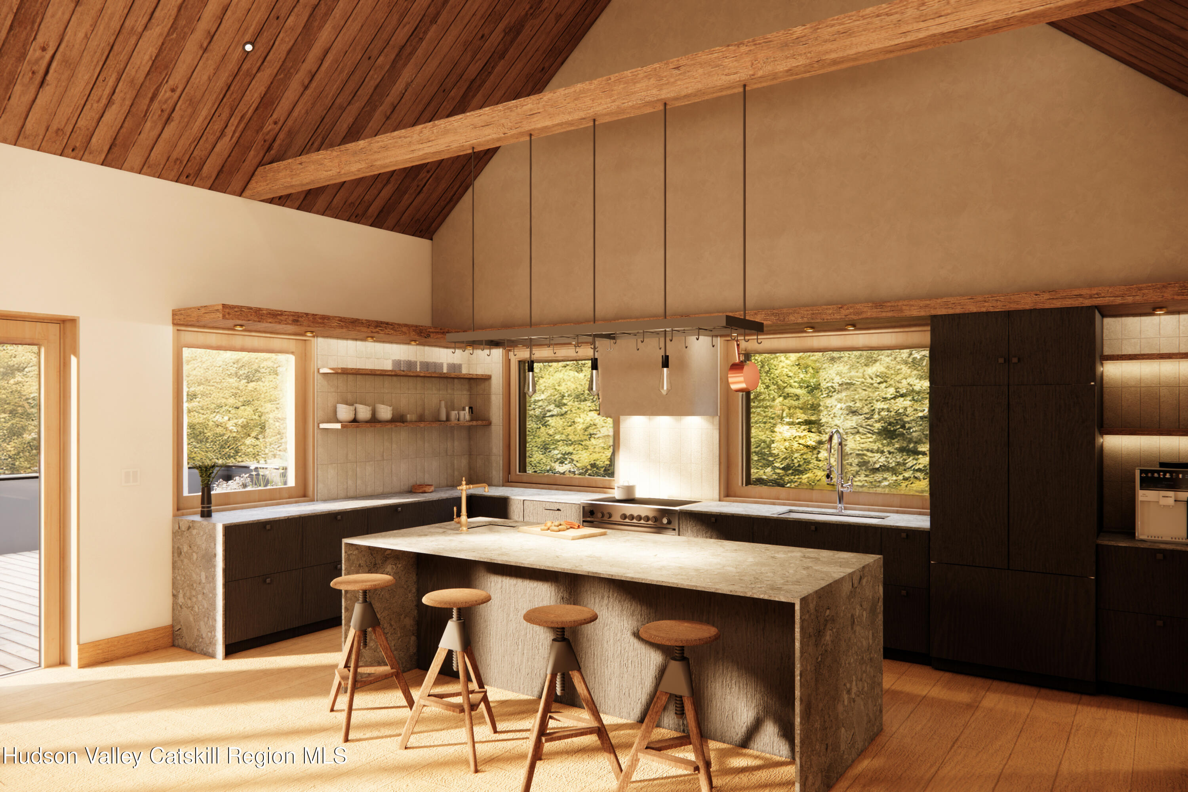
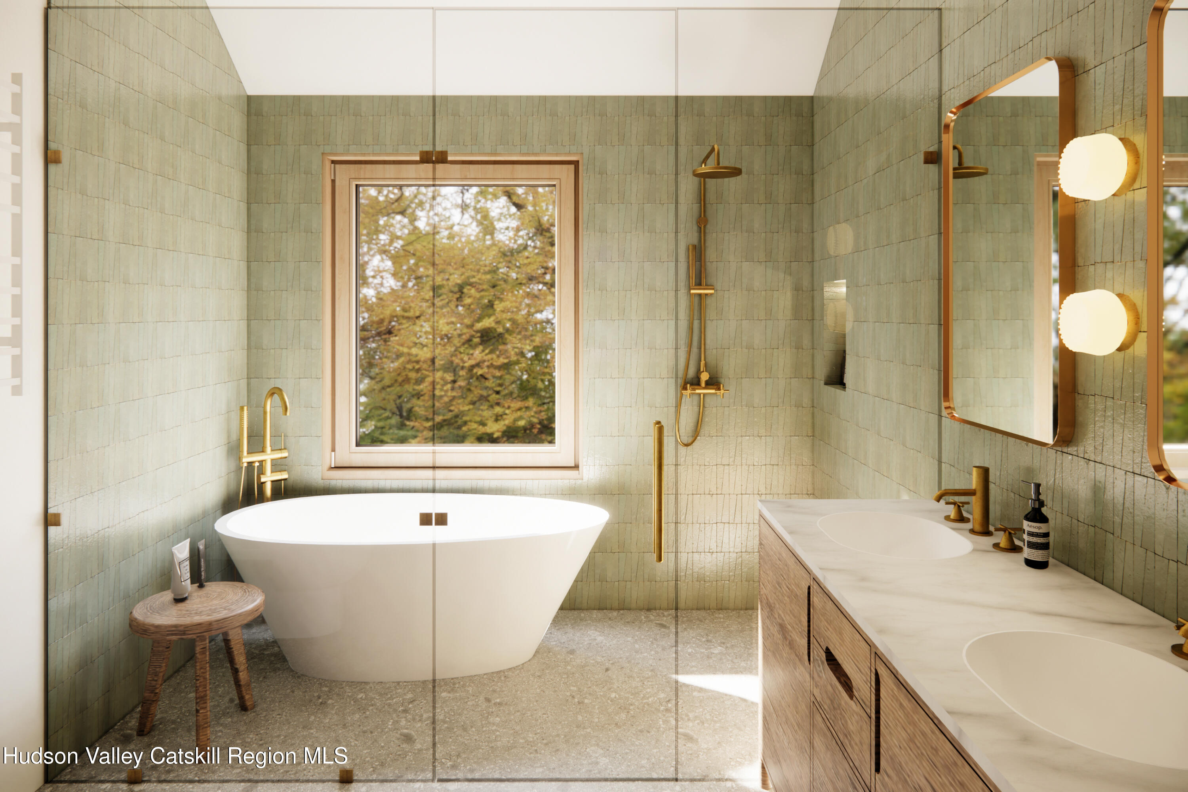
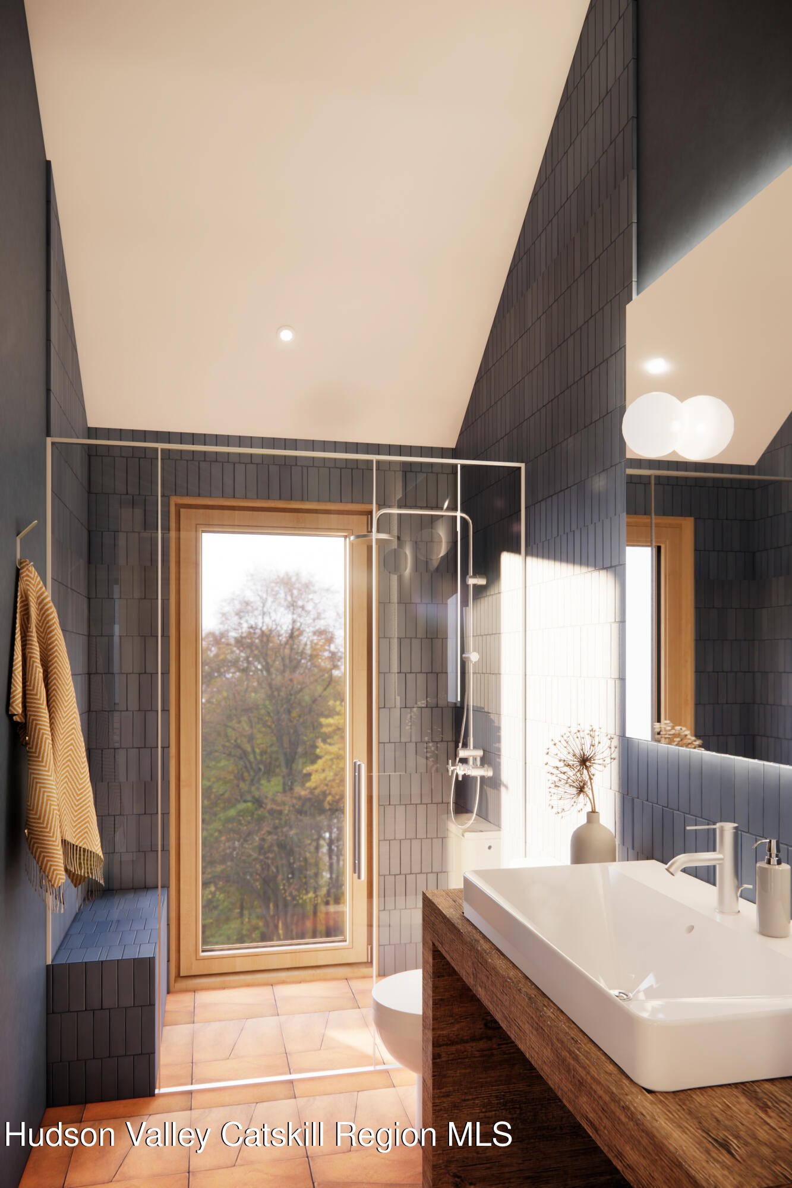
The high-quality finish package at Apiary evokes luxury while supporting many of the sustainability elements central to the design including (but not limited to) FSC certified hardwood flooring, stone countertops, hardwood wall/ceiling cladding, Cotto Etrusco (or similar) handcrafted tiles, Waterworks (or similar) Watersense fixture packages, custom FSC certified wood cabinetry and built-ins, and high-end Energy-Star rated panelized appliance packages.
All of Fresh Air Land Co's homes are built to vastly decrease energy consumption including geothermal and/or solar systems for heating and cooling, on-demand hot water, high-efficiency windows, passive standard insulation and an ERV systems that constantly move filtered fresh air inside the living space, promoting a healthy interior environment.
Optional add-ons include in-ground pools, garages with additional studio space, vegetable gardens, saunas, cedar hot tubs, tree houses and whole house backup battery packs.
Video of the parcel is available upon request.