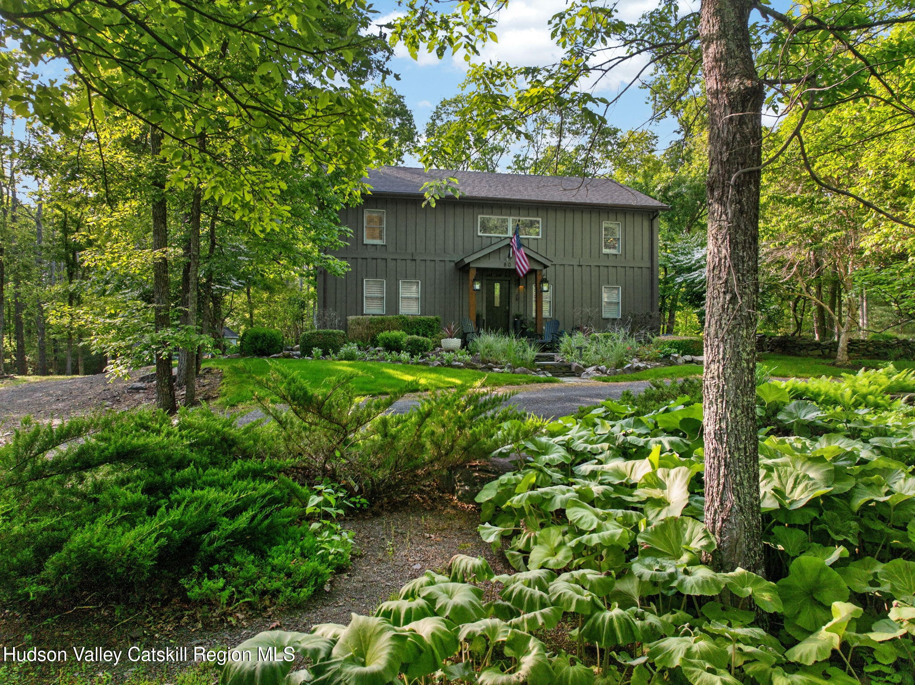
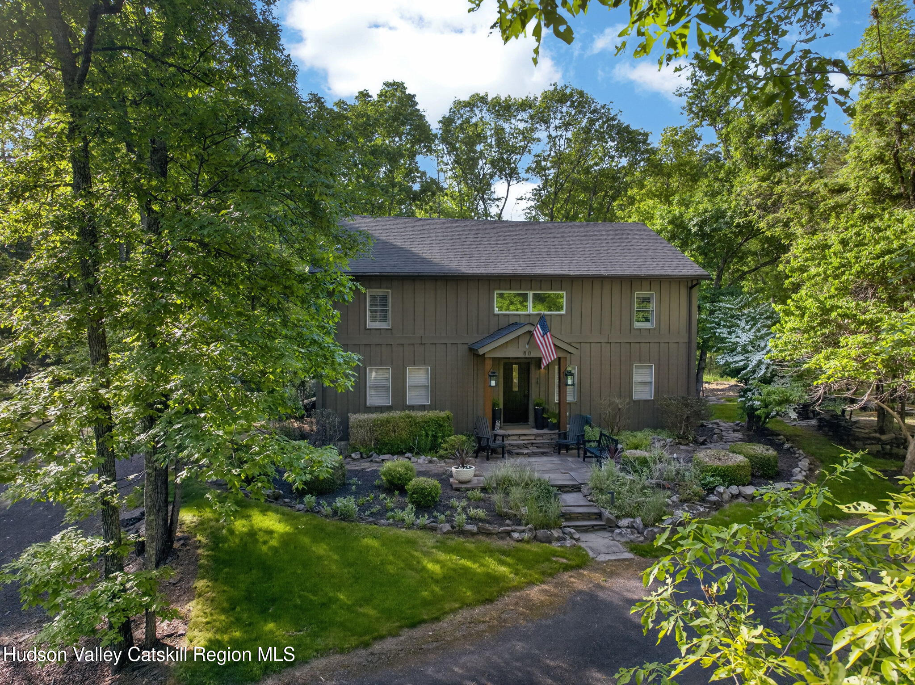
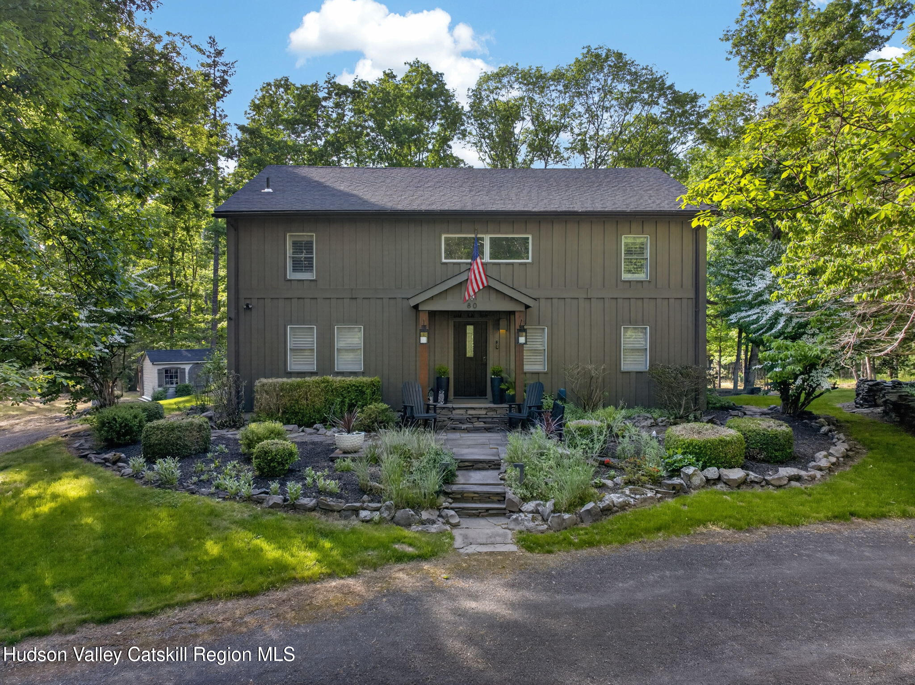
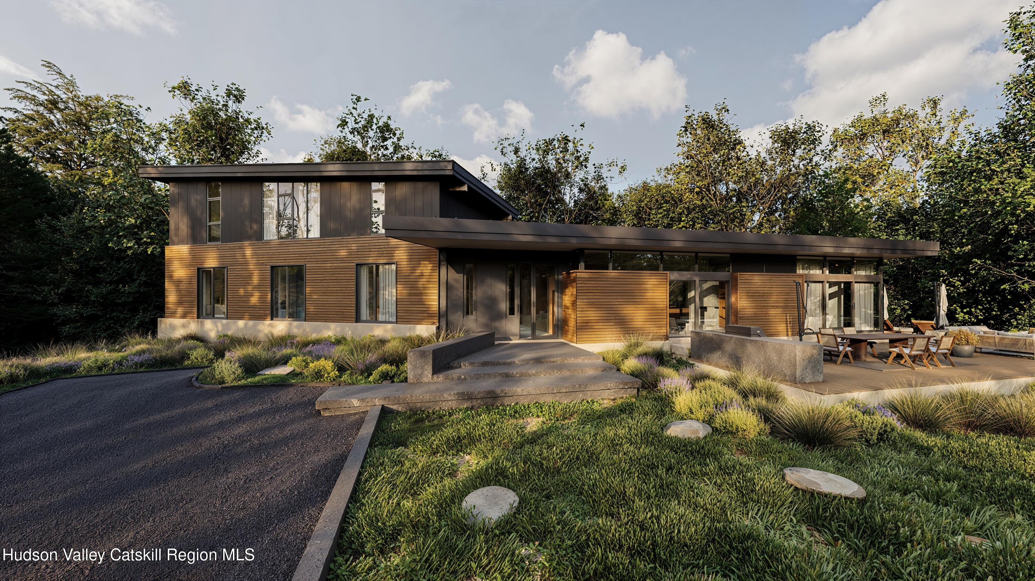
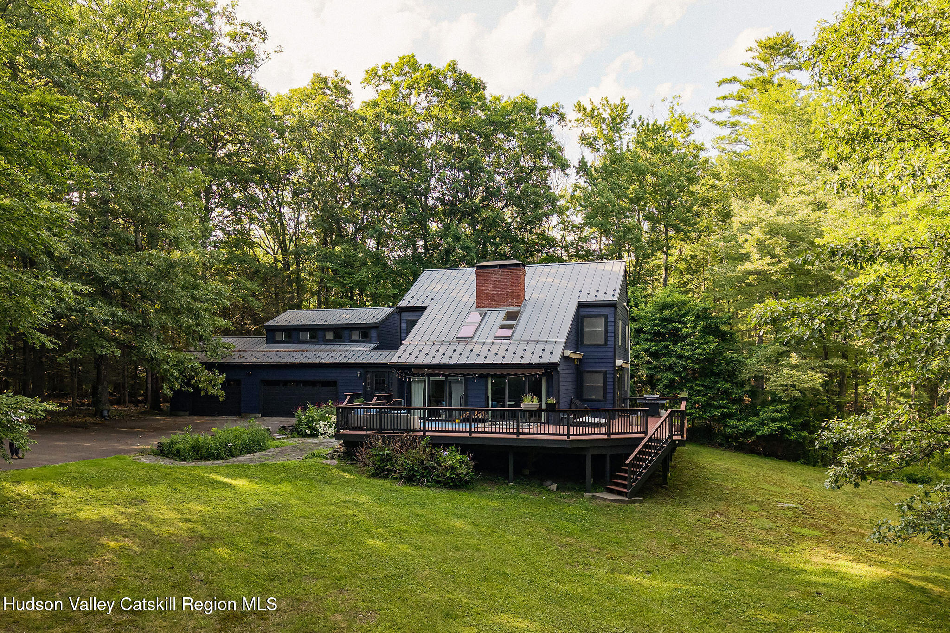
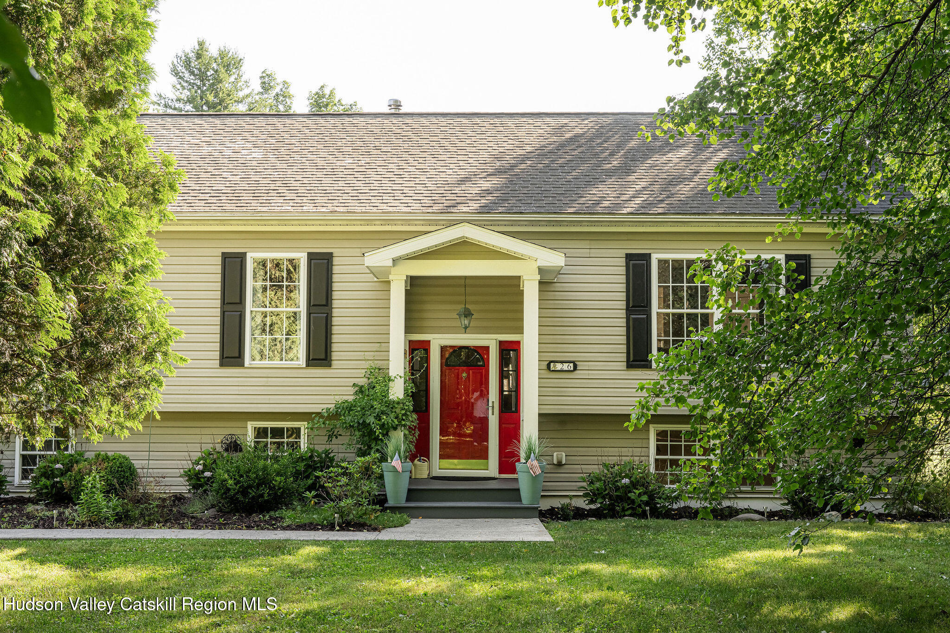
Offered for the first time in 20 years, this hemlock post-and-beam modern farmhouse is a rare retreat designed for those seeking something far beyond the ordinary.
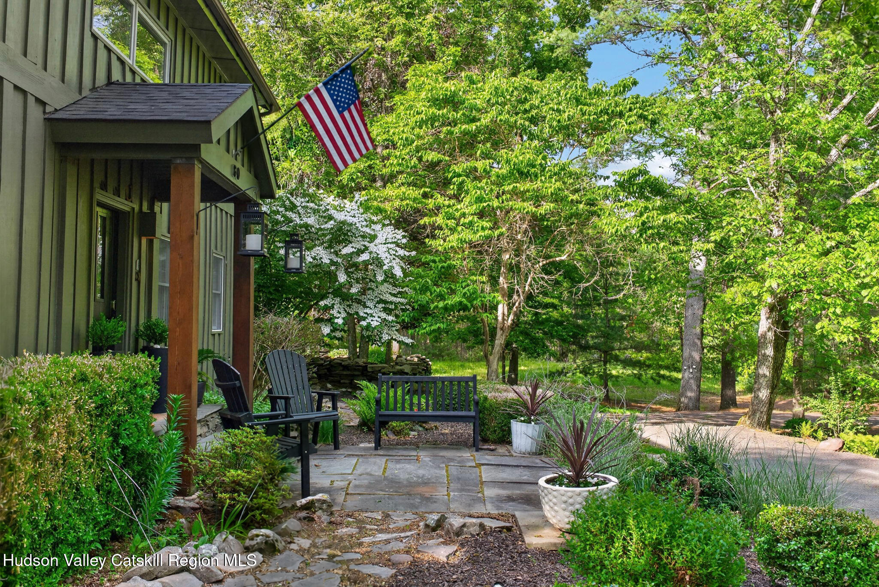
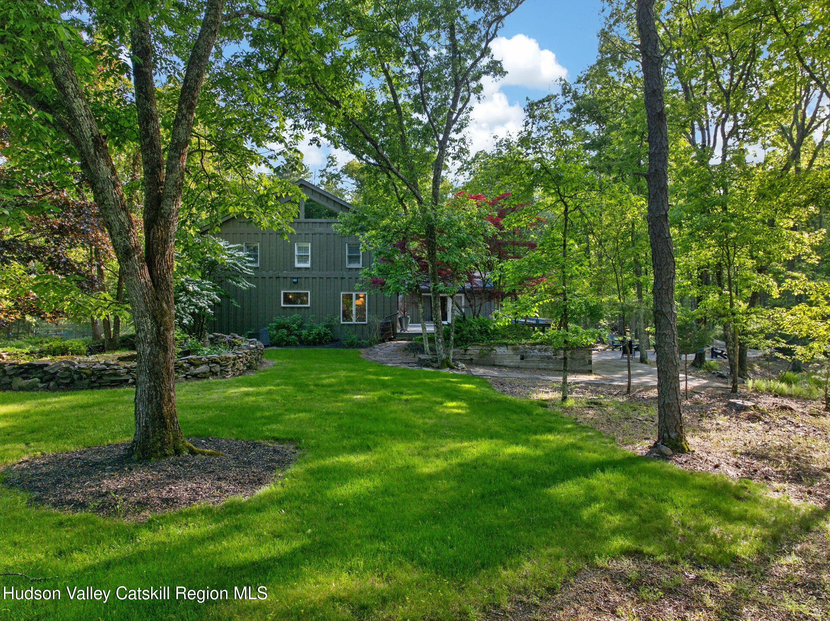
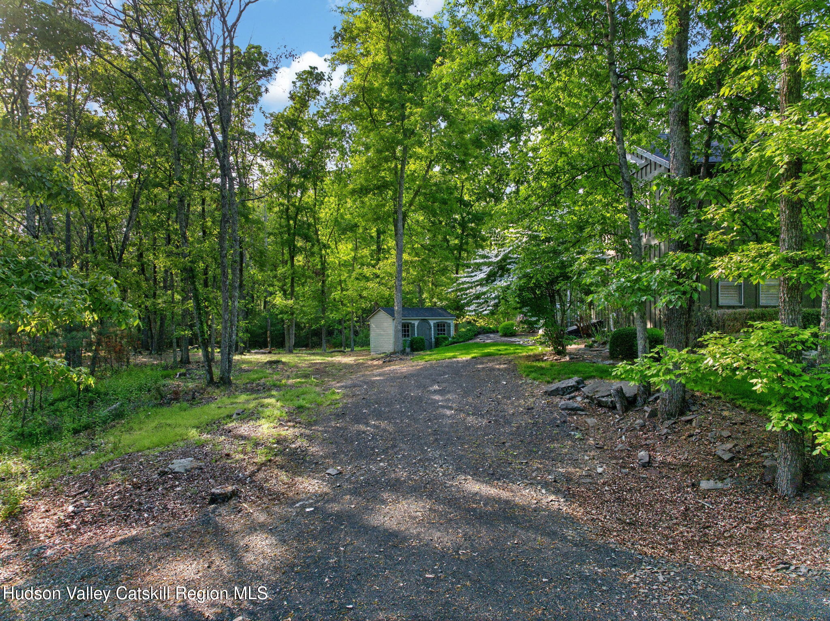
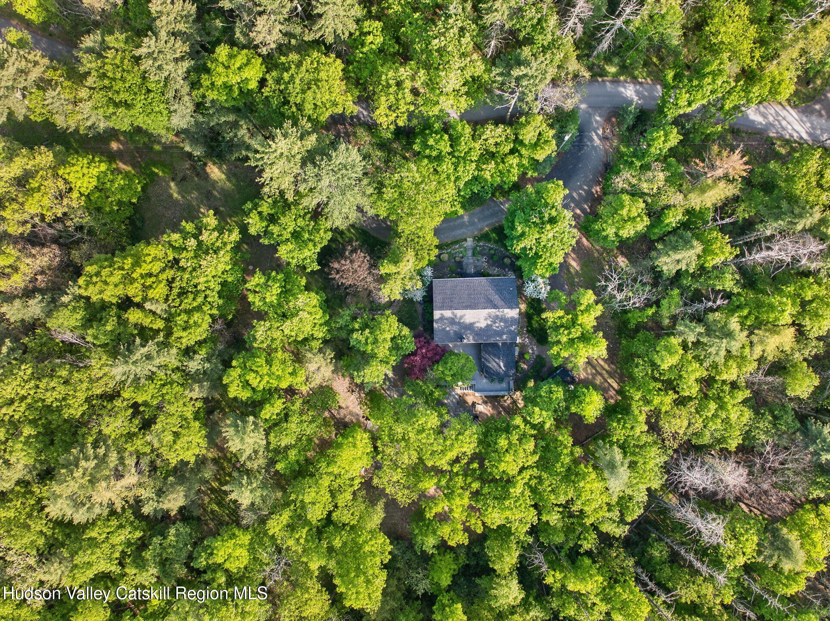
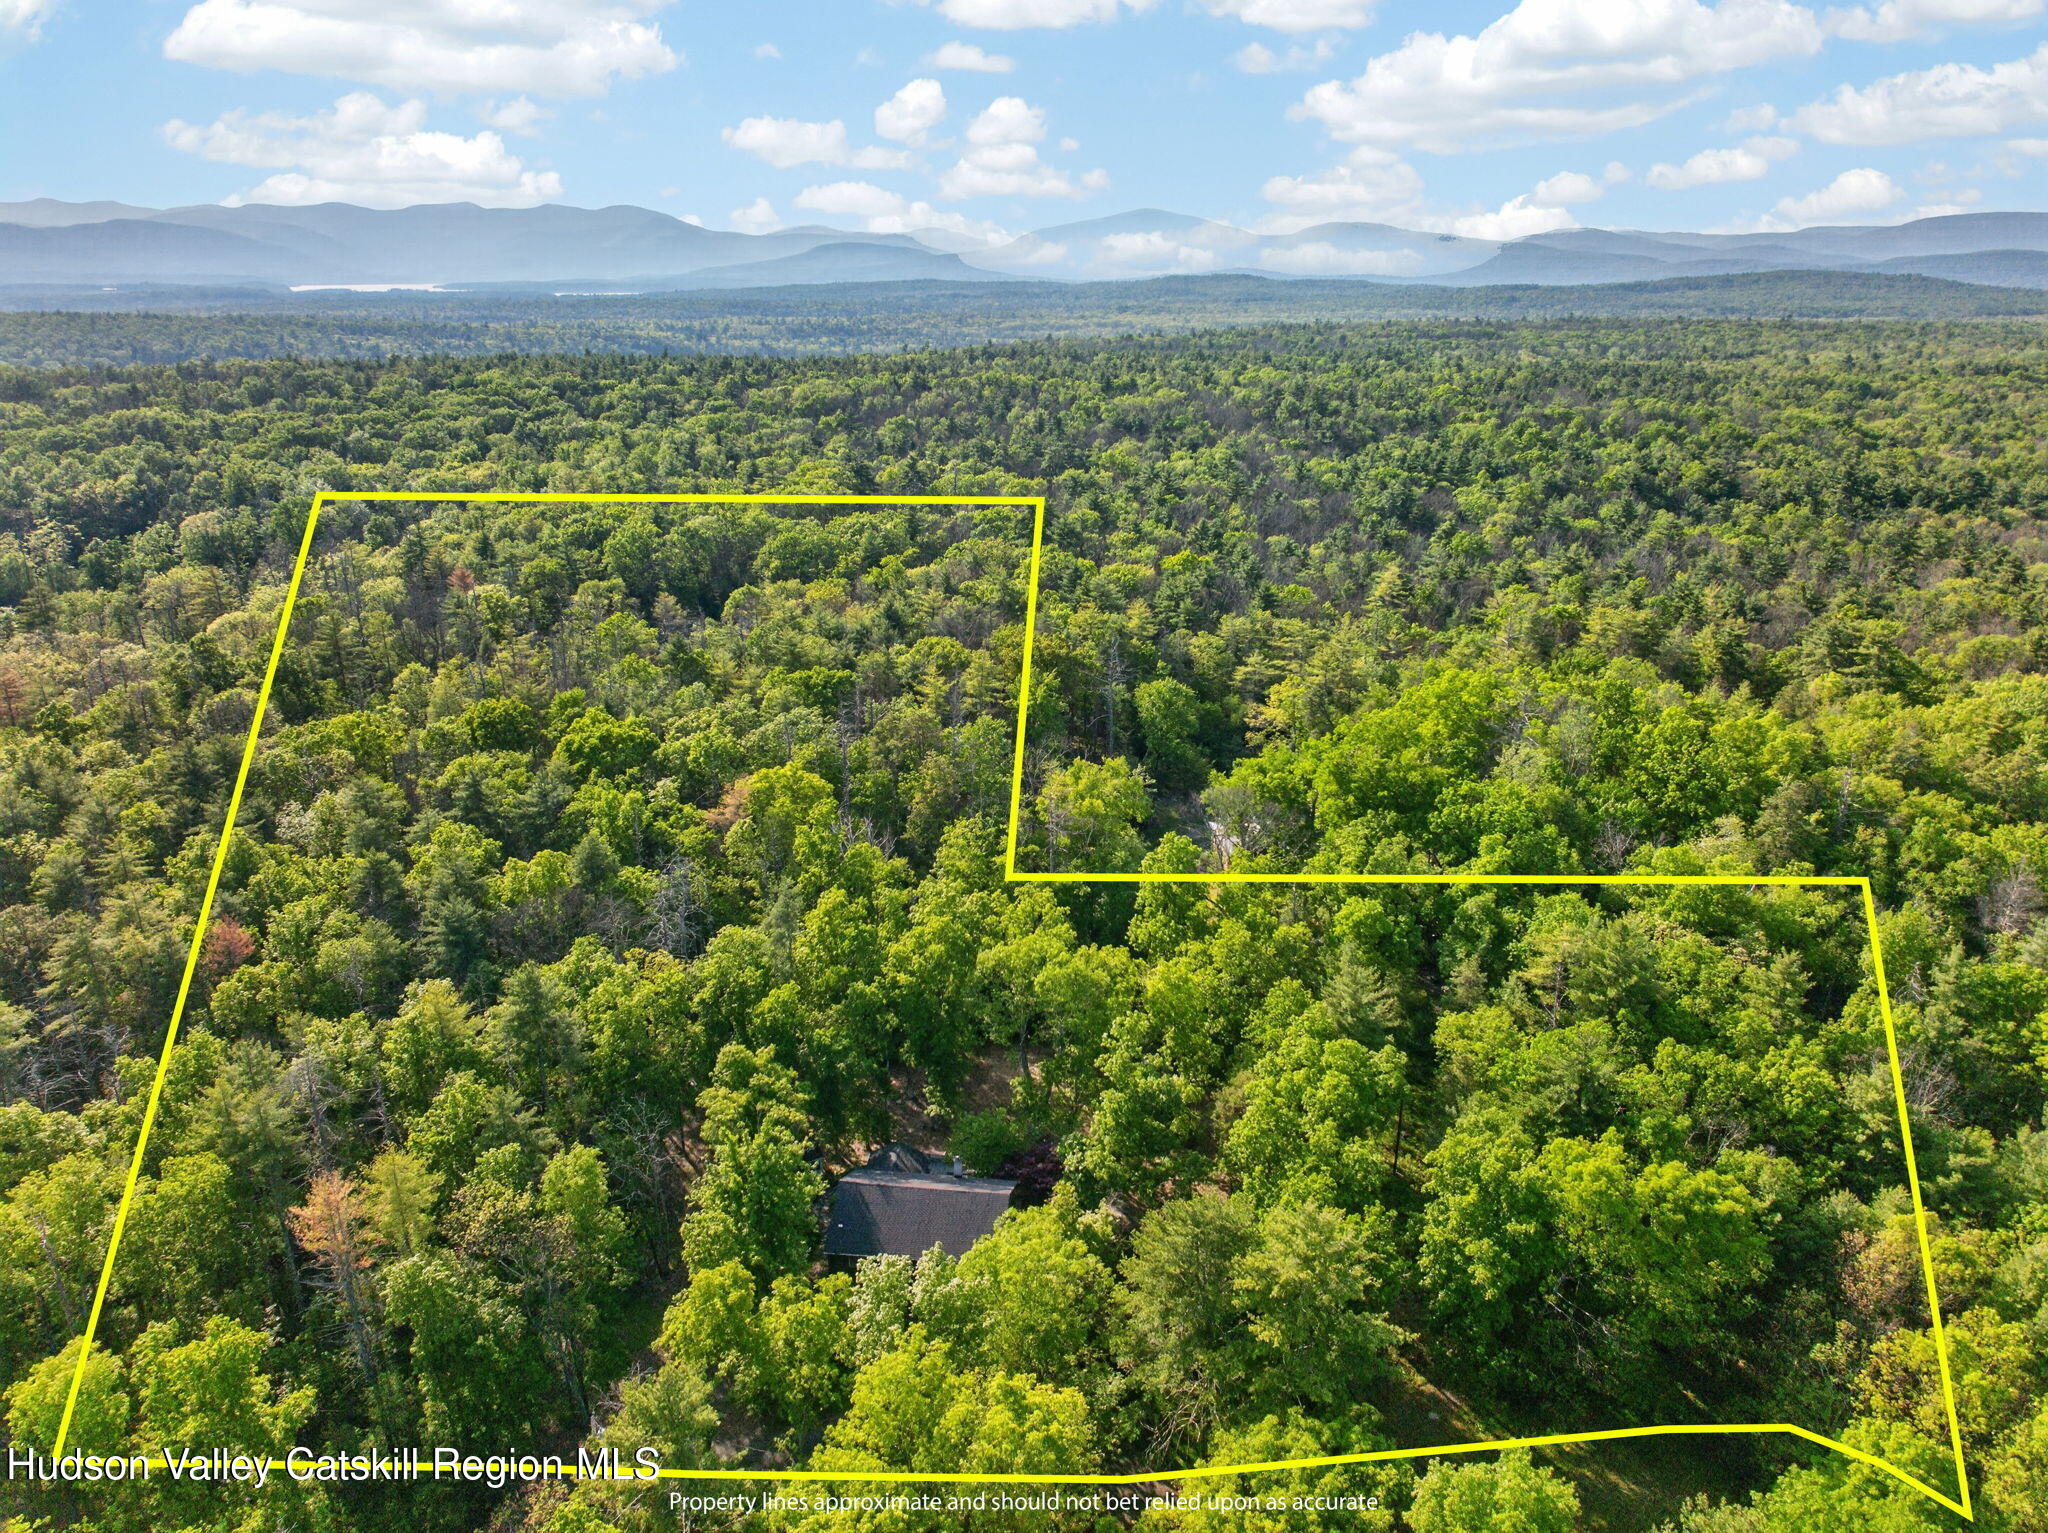
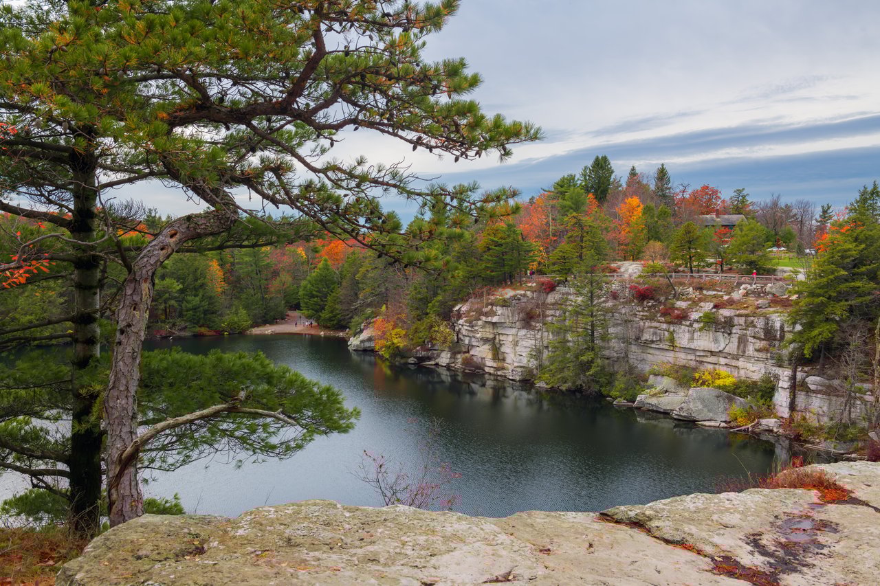
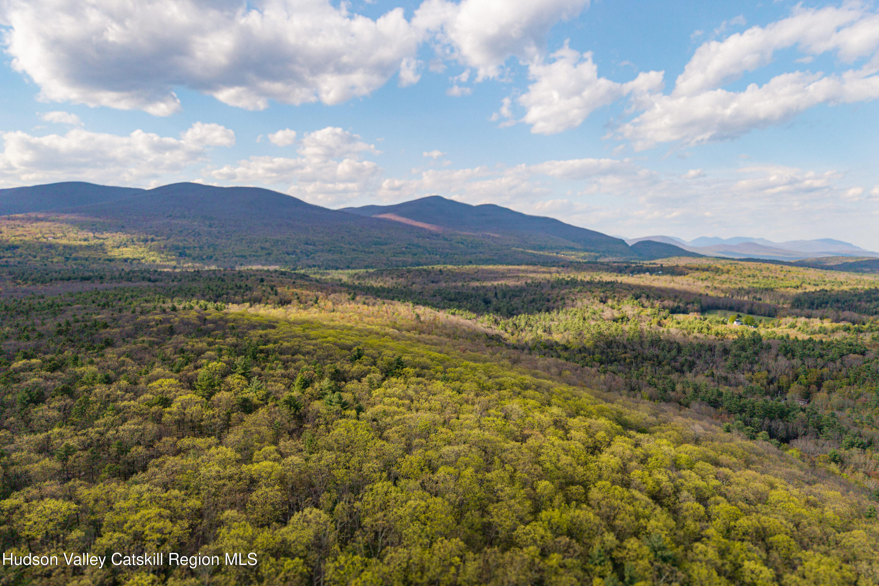
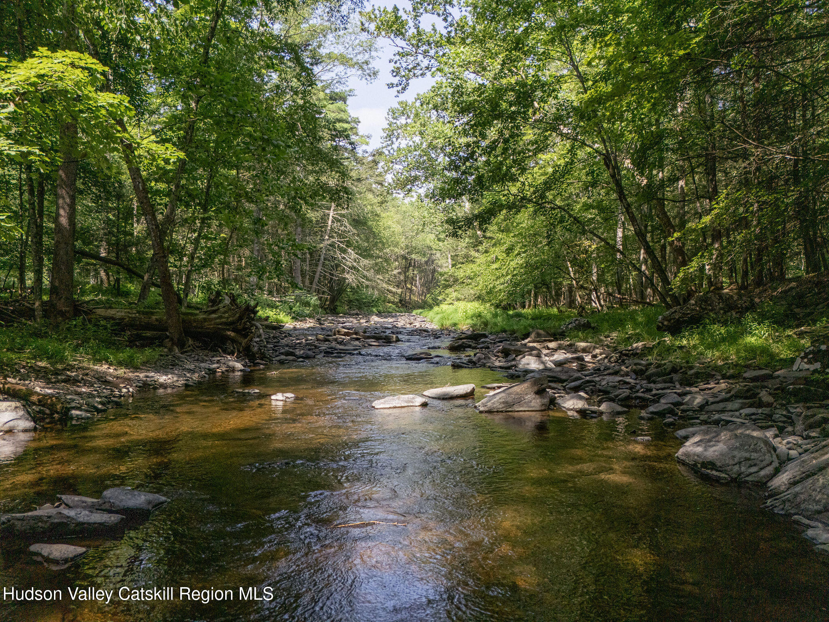
Set on 5.3 acres along a quiet dead-end road, the property offers a remarkable sense of privacy while remaining close to the Ashokan Reservoir, Woodstock, Kingston, and the best of the Catskills. The setting feels peaceful and secluded, with open forest trails, mature trees, and multiple outdoor spaces designed for gathering, relaxing, and enjoying the natural surroundings.
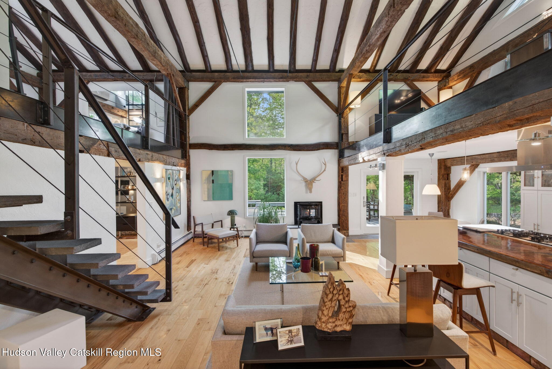
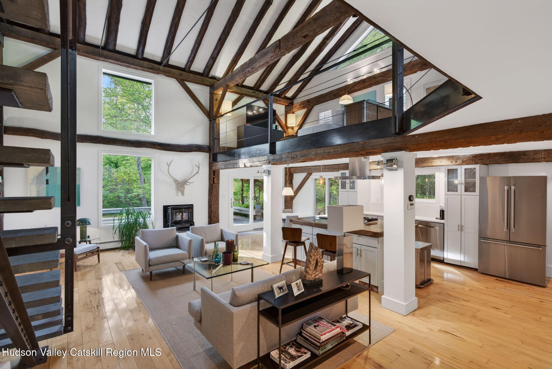
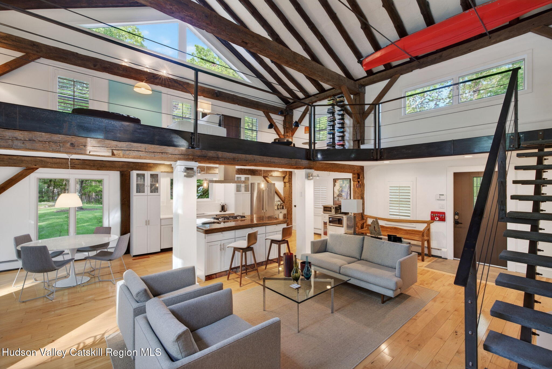
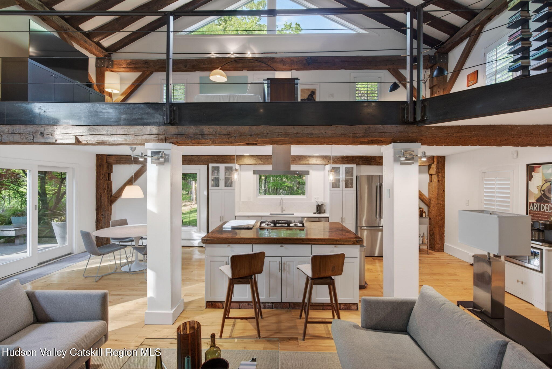
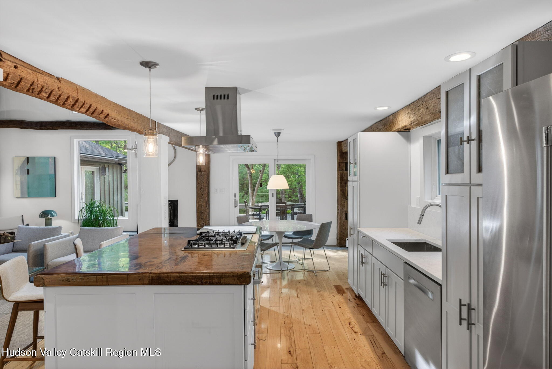
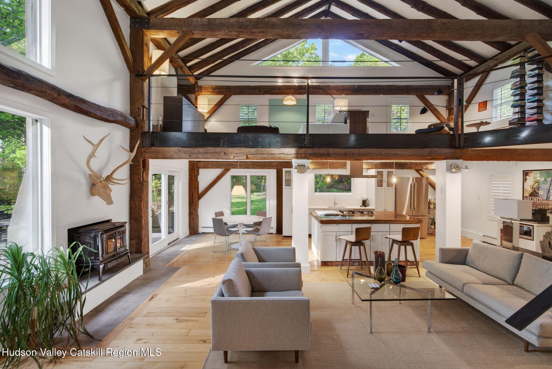
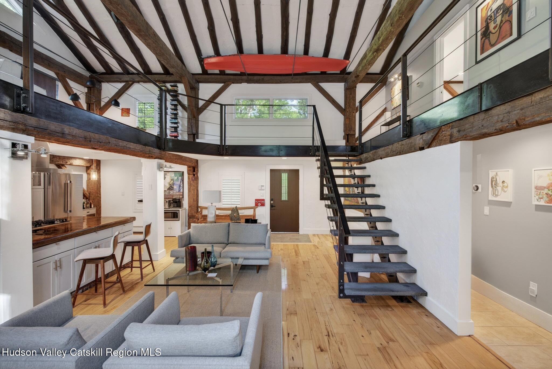
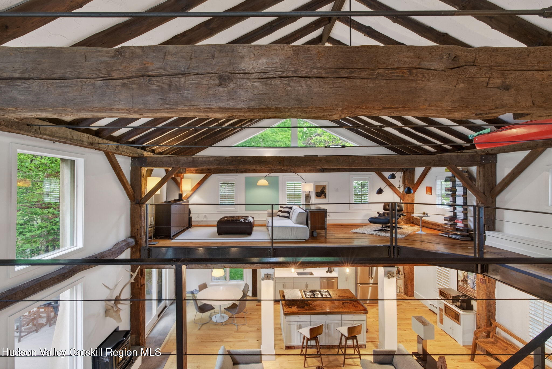
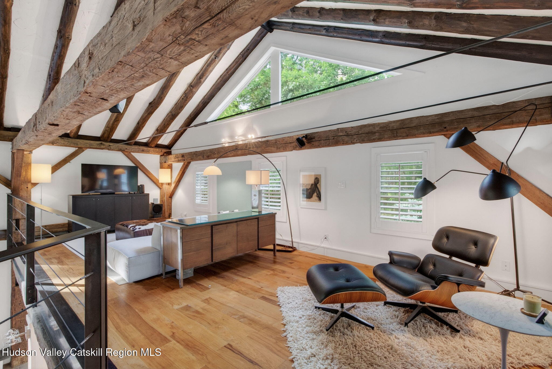
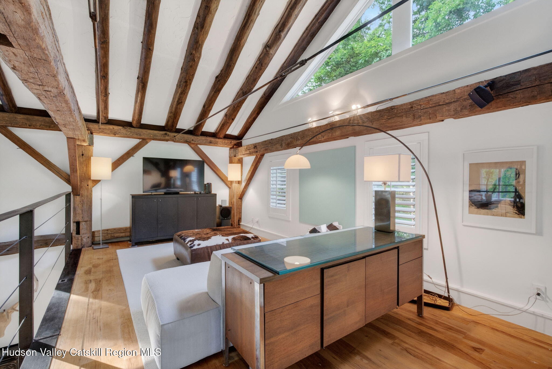
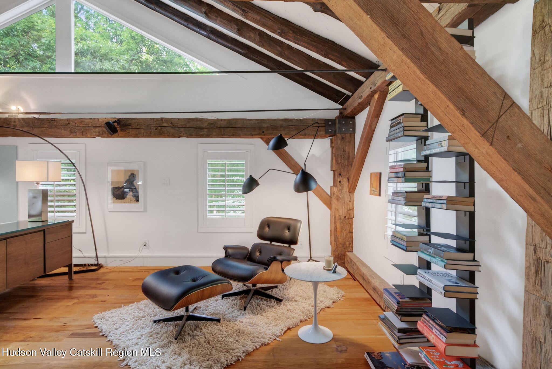
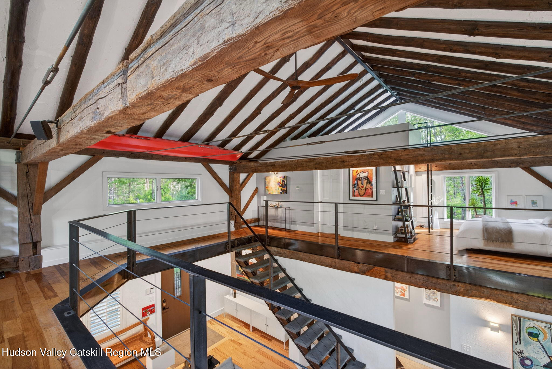
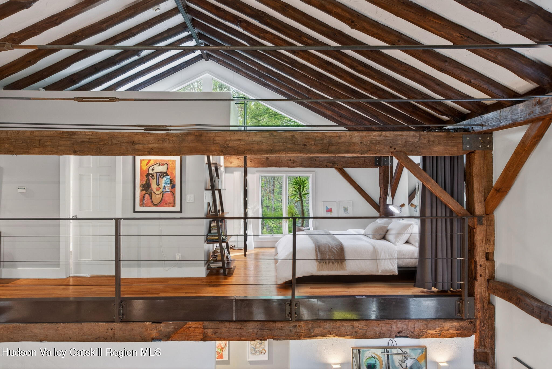
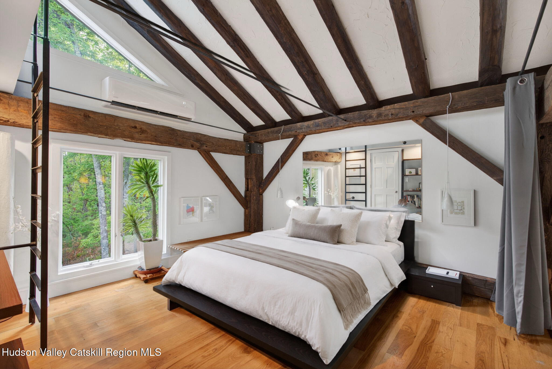
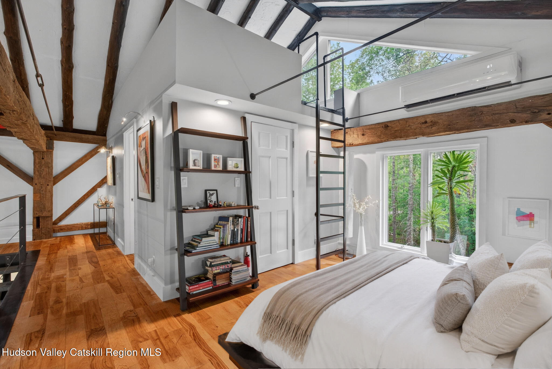
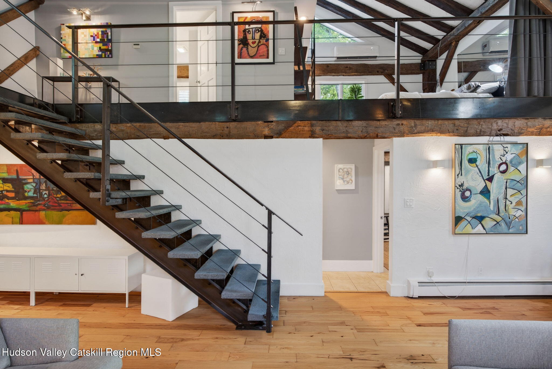
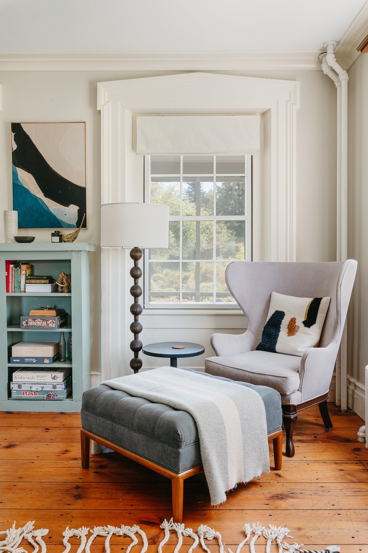
The home blends modern loft-style living with the warmth of natural materials. Soaring ceilings, exposed post-and-beam construction, hickory wood floors, and oversized Pella windows create interiors that feel open, bright, and deeply connected to the landscape.
A custom steel and bluestone staircase anchors the home with a striking architectural presence, while the changing light throughout the day brings softness and movement to the living spaces.
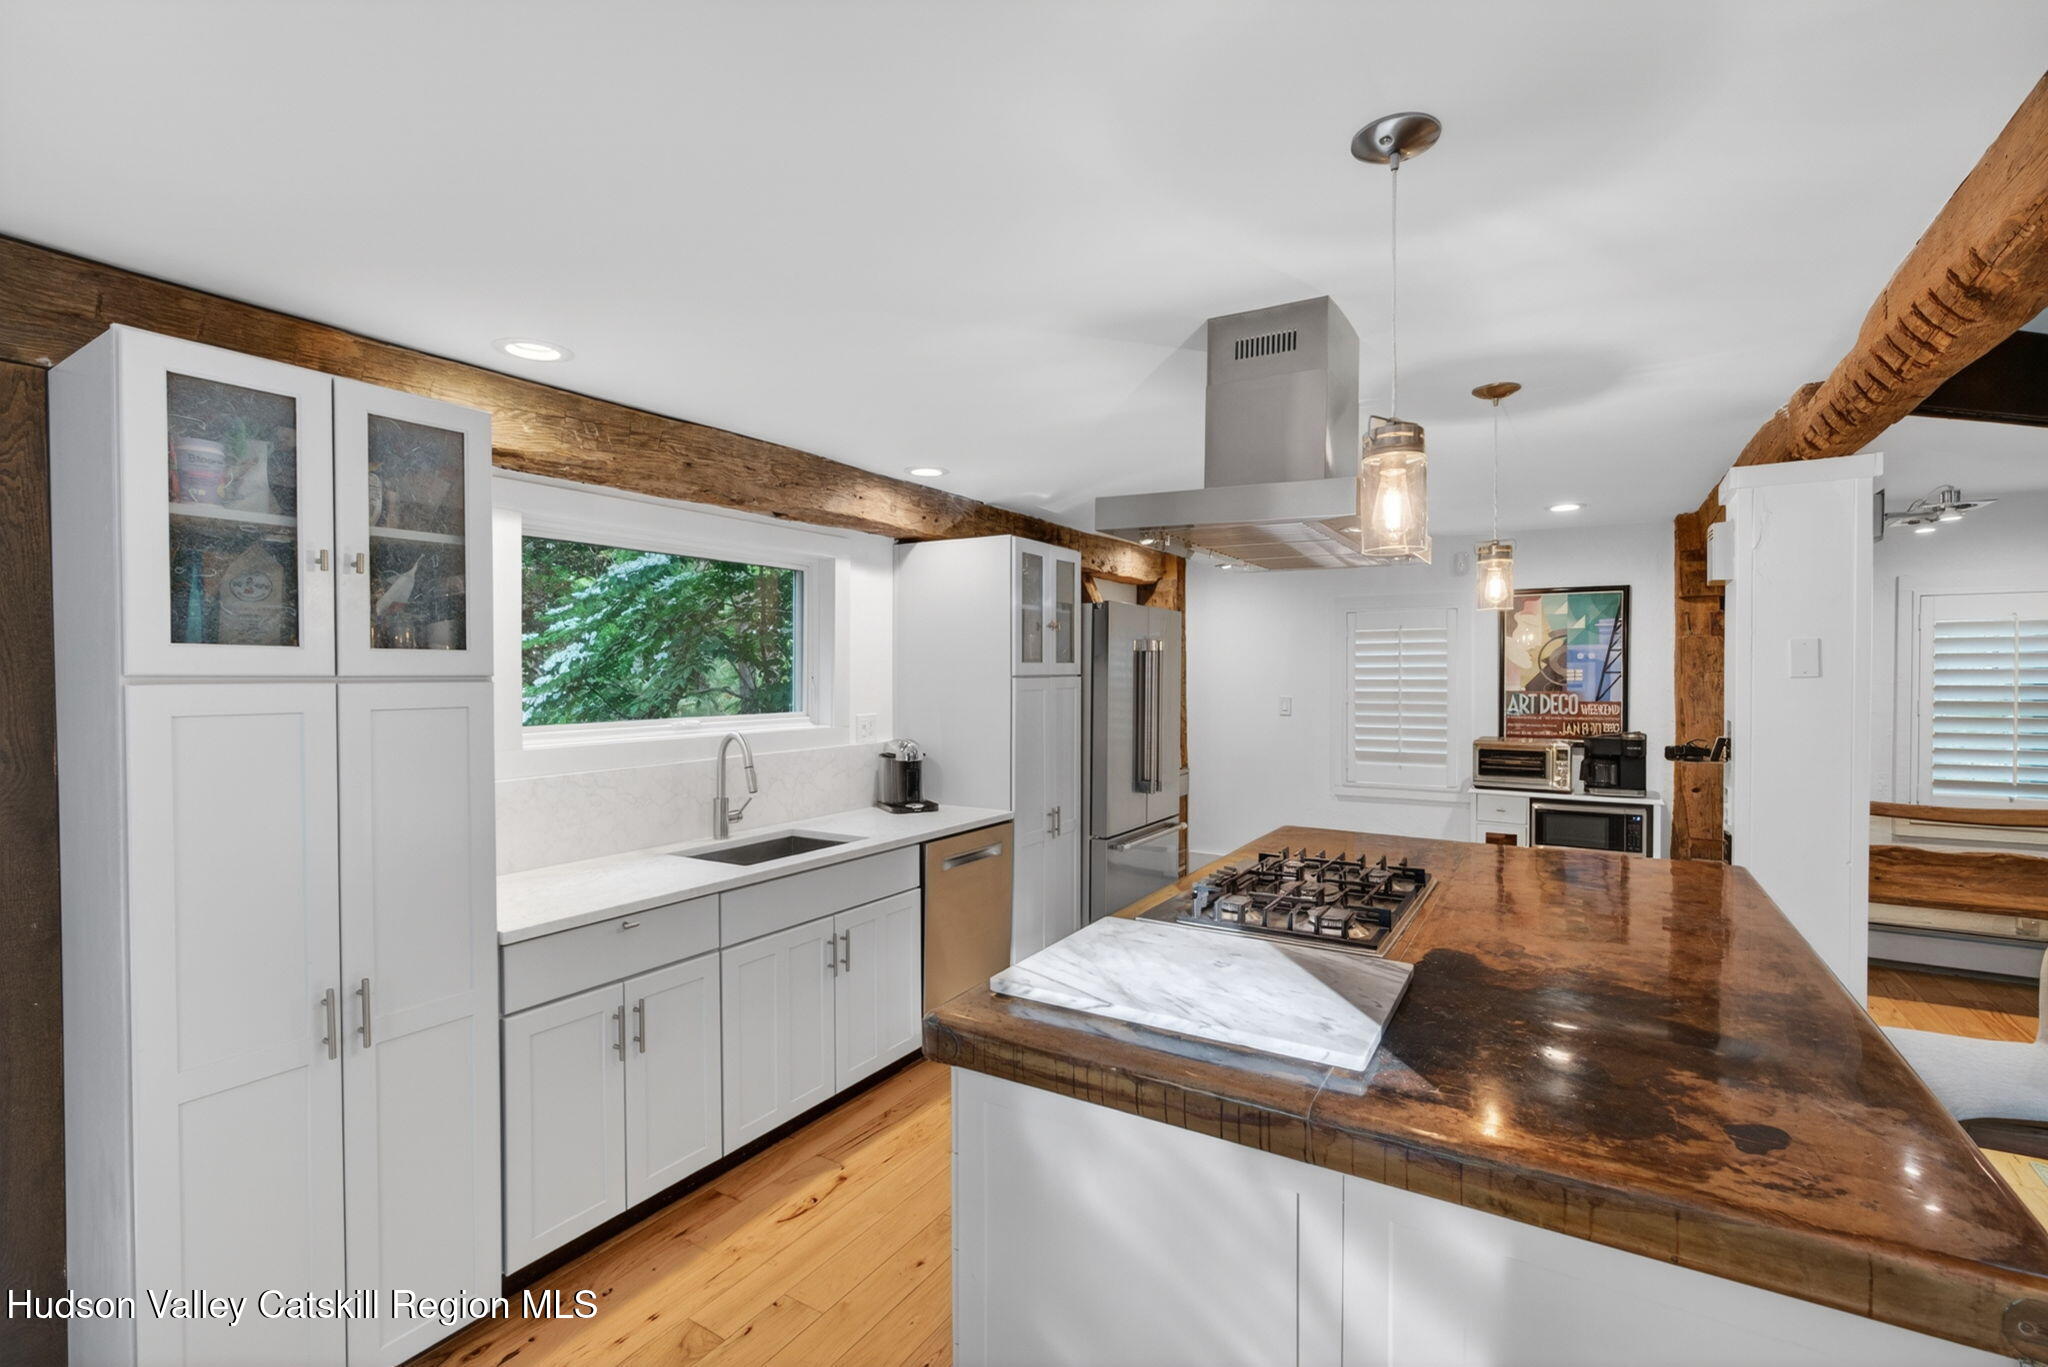
The kitchen was designed as a true gathering space, ideal for quiet mornings, weekend meals, and entertaining. Quartzite countertops and backsplash pair beautifully with a distinctive antibacterial copper island countertop, while Bosch appliances add quality and functionality.
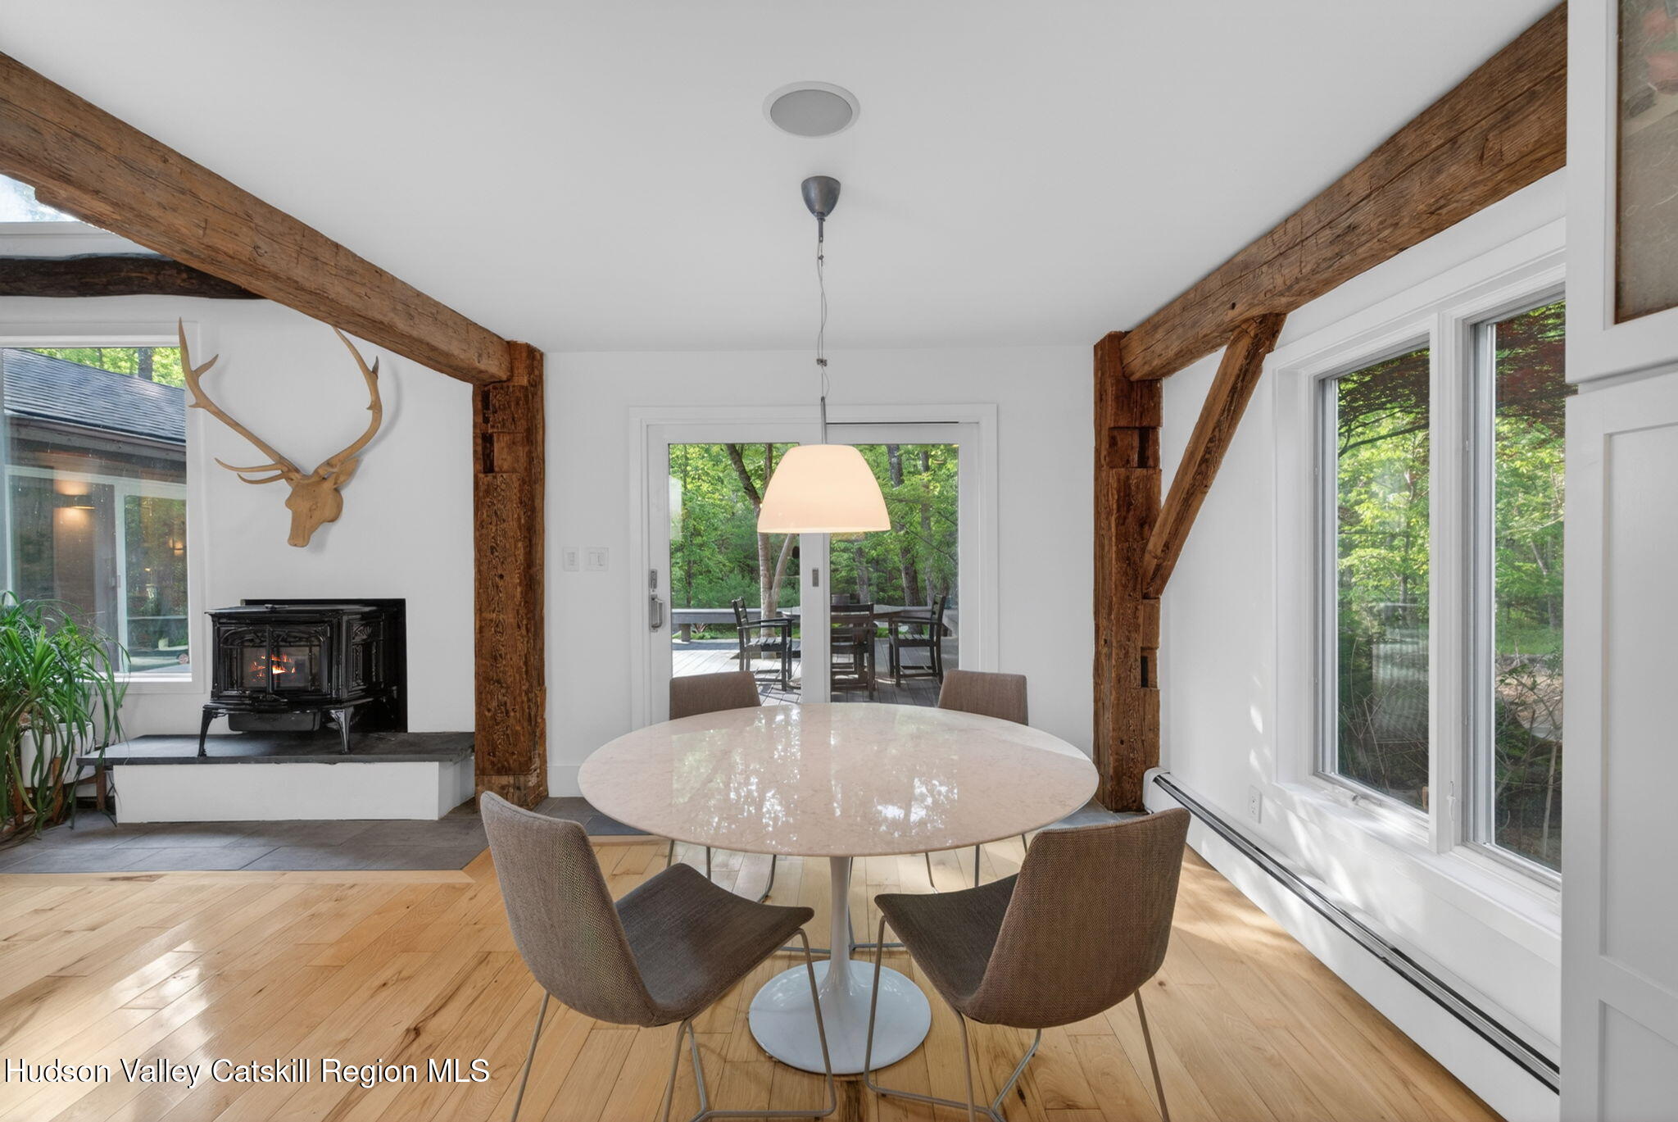
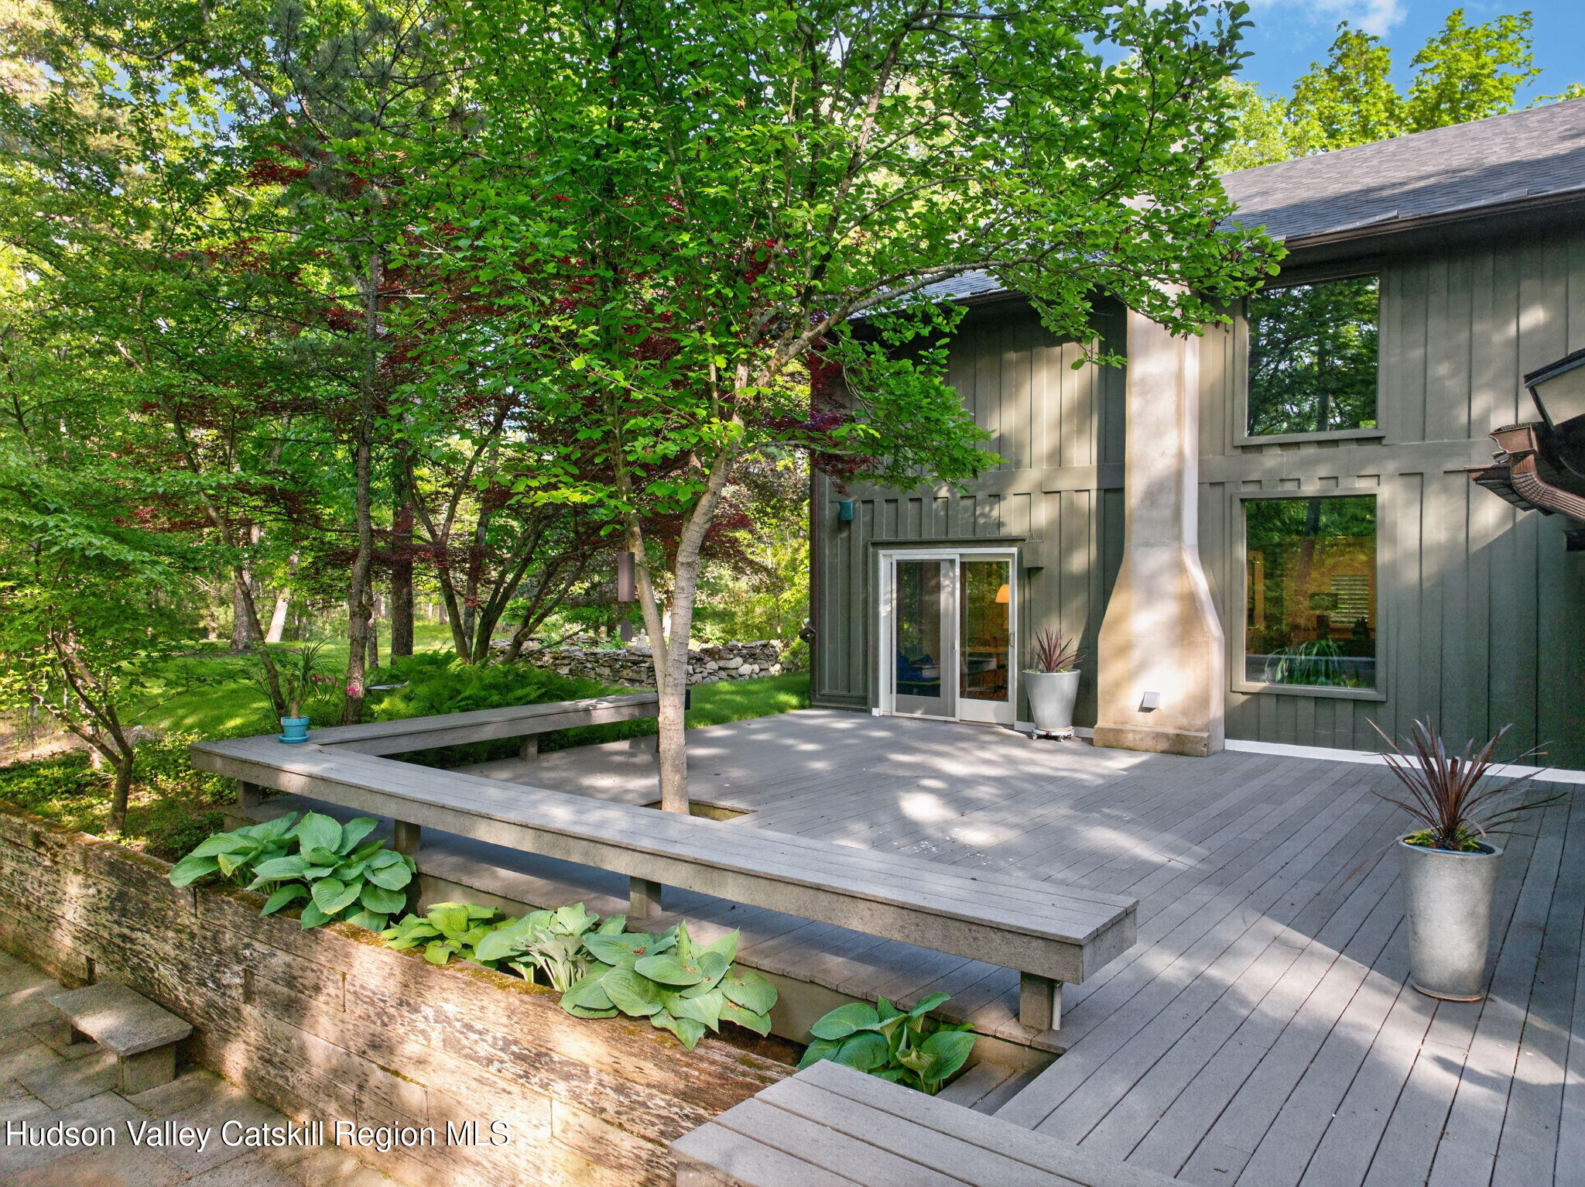
Just off the kitchen, the dining area opens directly to the rear deck through sliding glass doors, creating an easy connection between indoor and outdoor living.
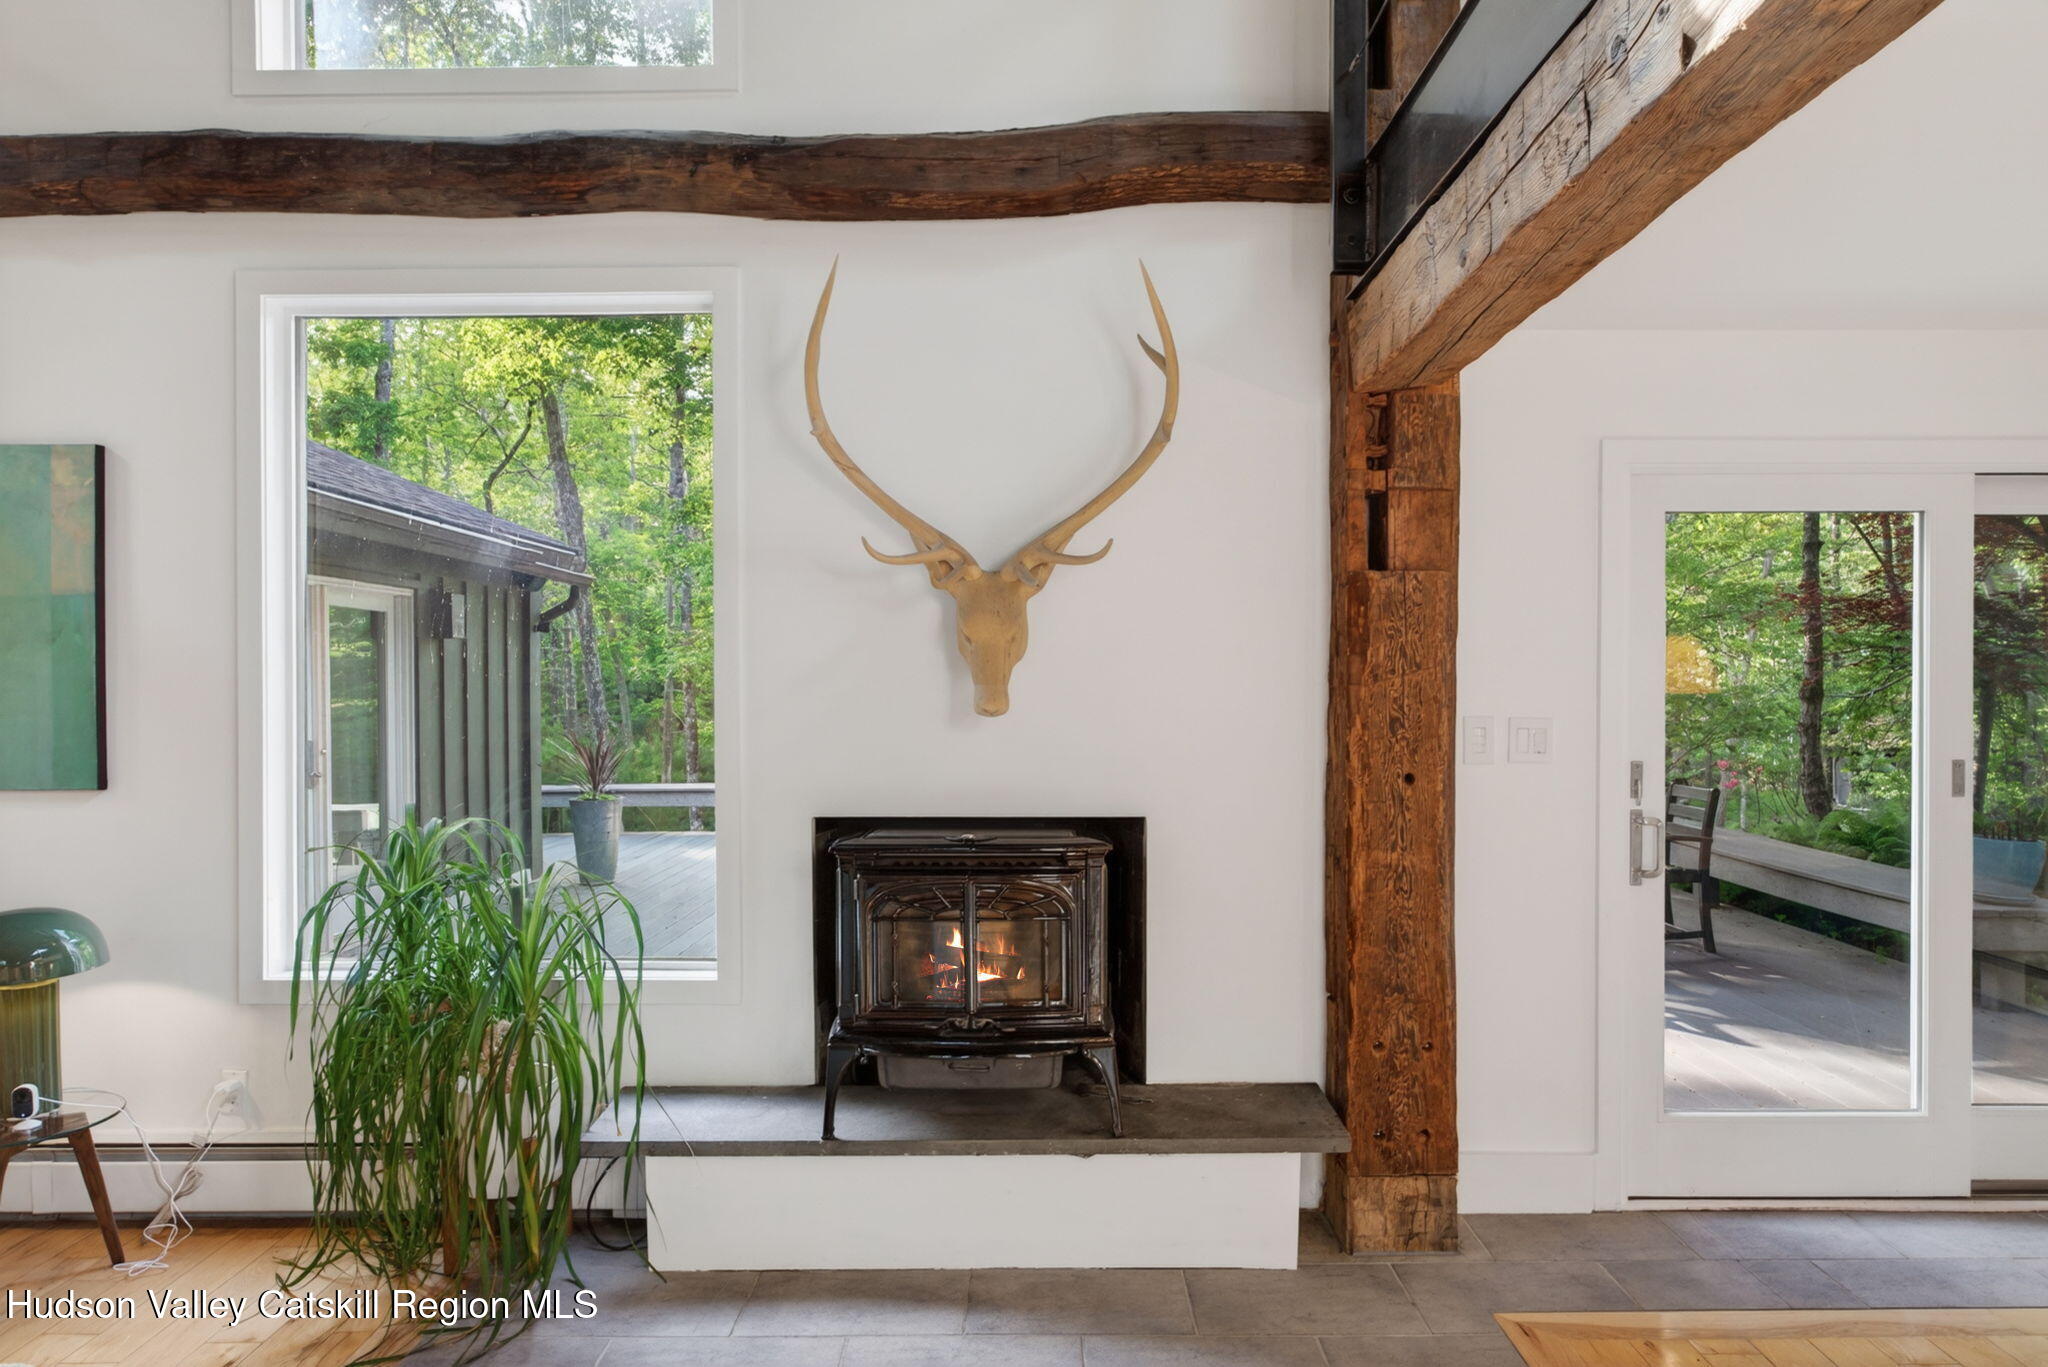
At the center of the home, the living room captures the spirit of modern country living. A fireplace with a Lopi pellet stove provides warmth and atmosphere during the colder months, while oversized windows frame peaceful views of the surrounding greenery.
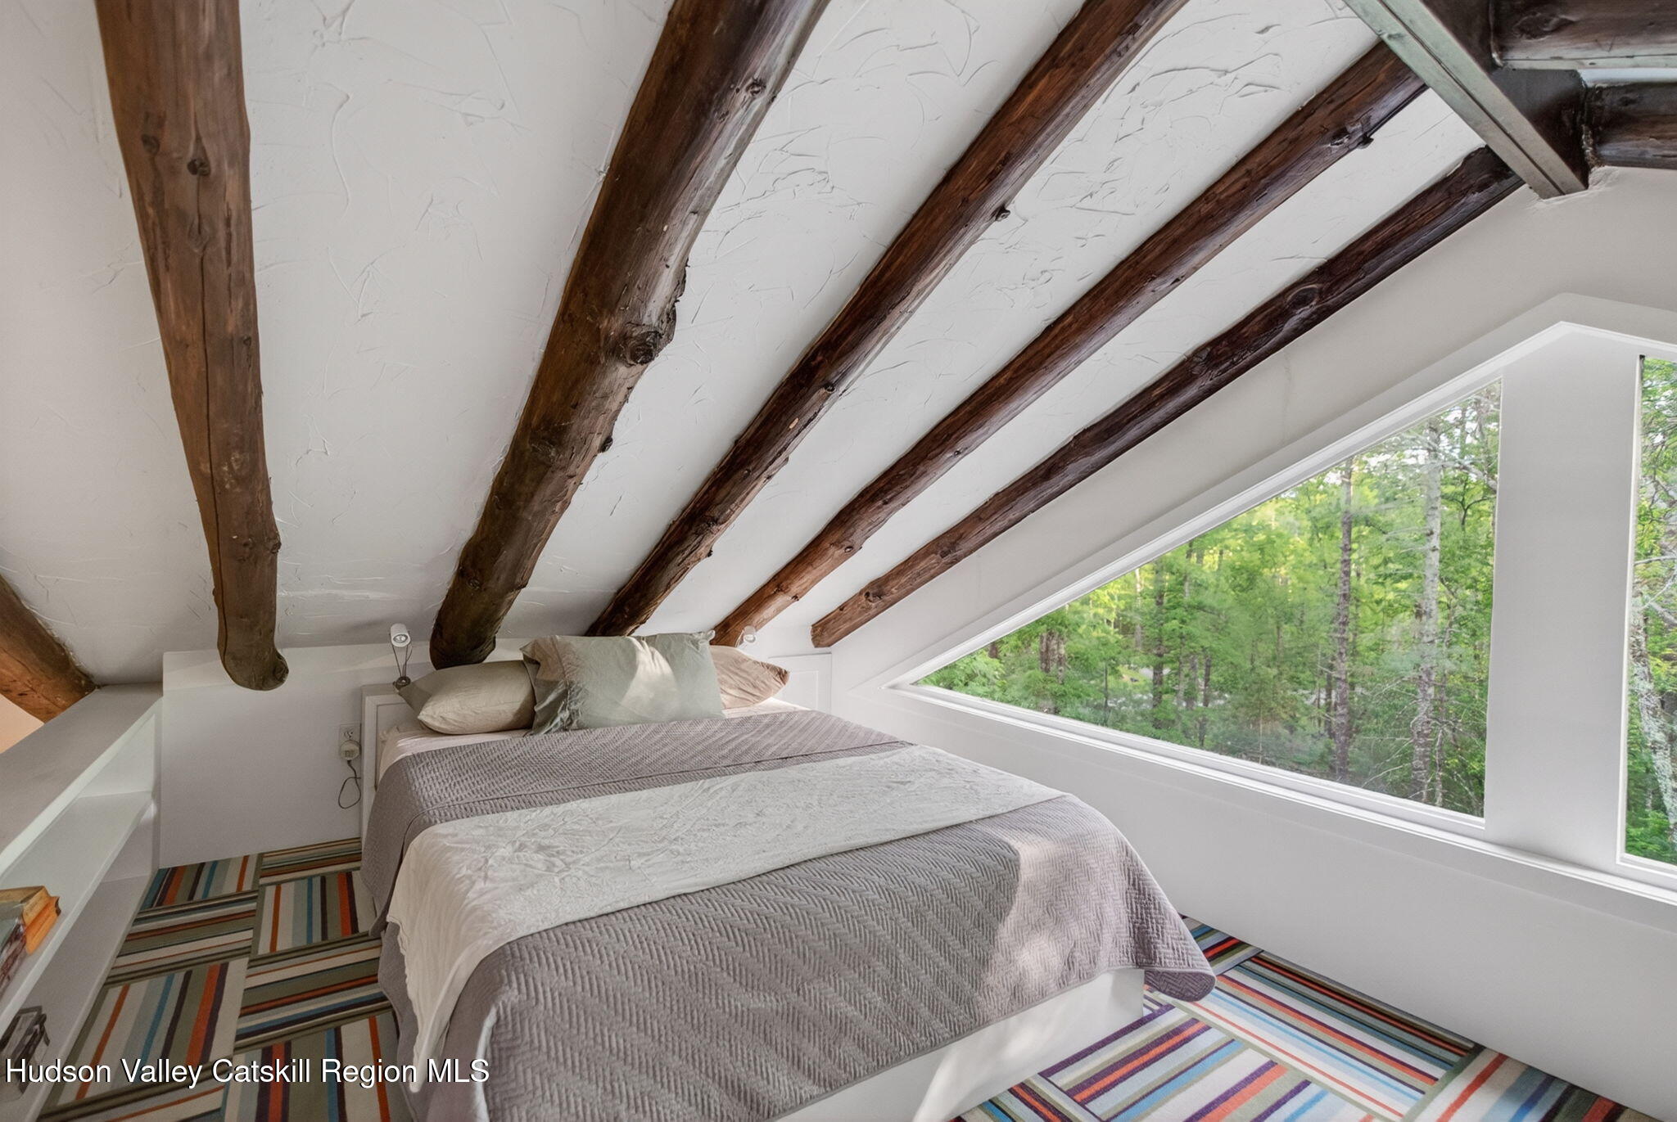
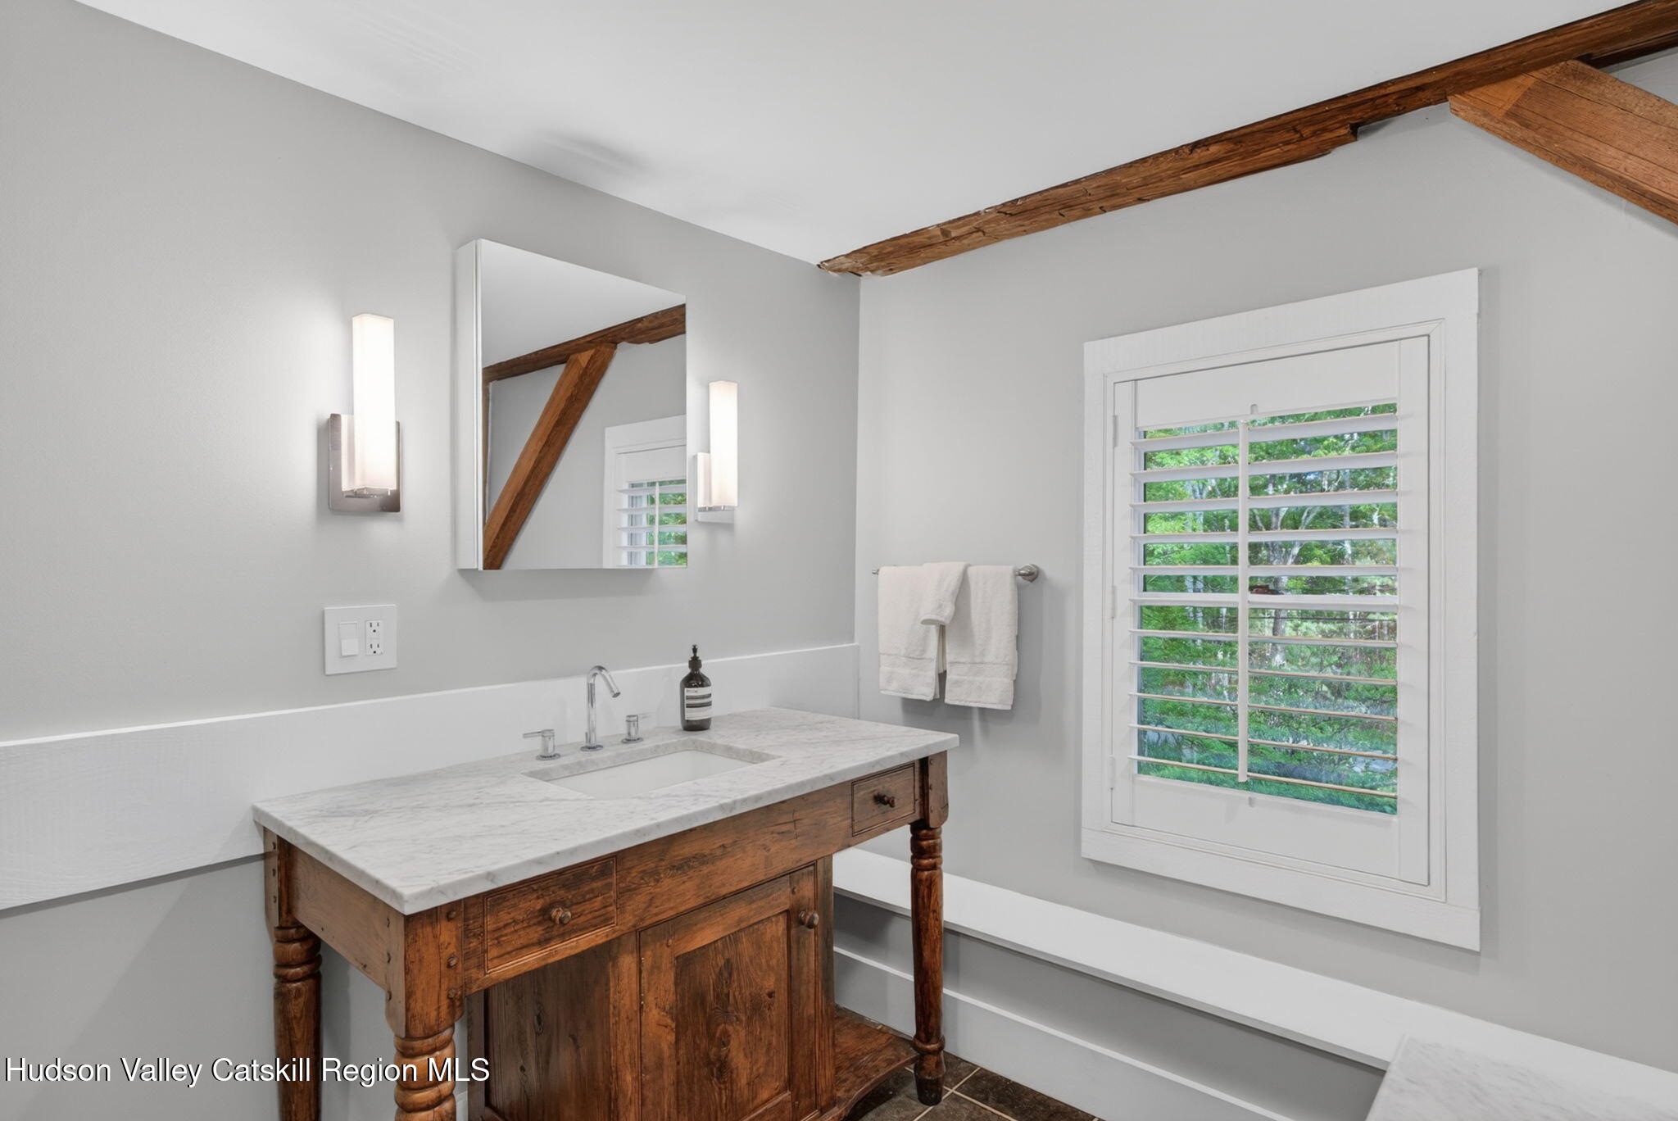
The home offers two bedrooms, two full baths, flexible third sleep loft and living spaces that easily adapt to modern life.
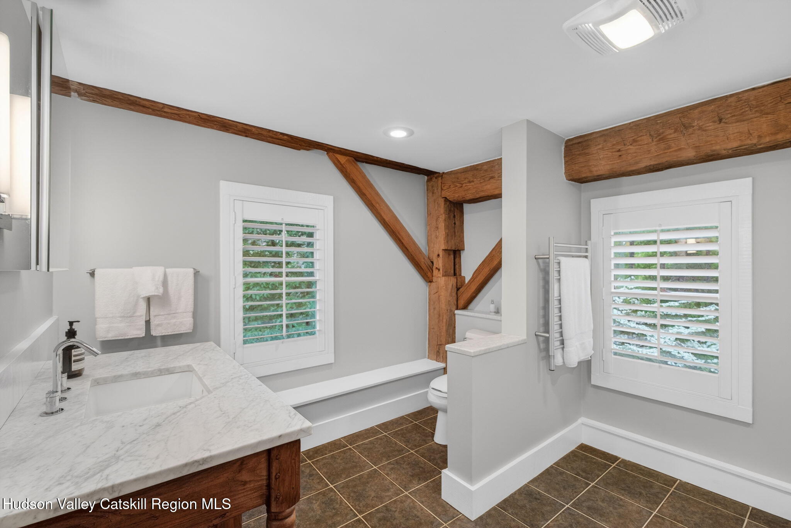
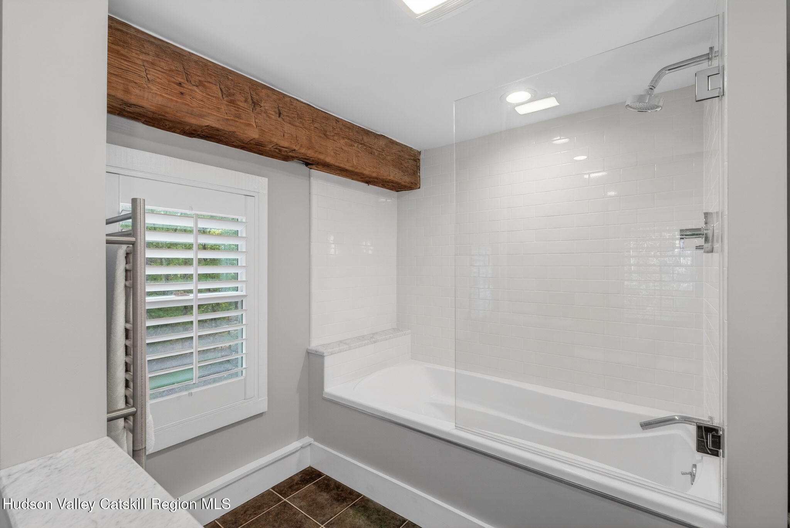
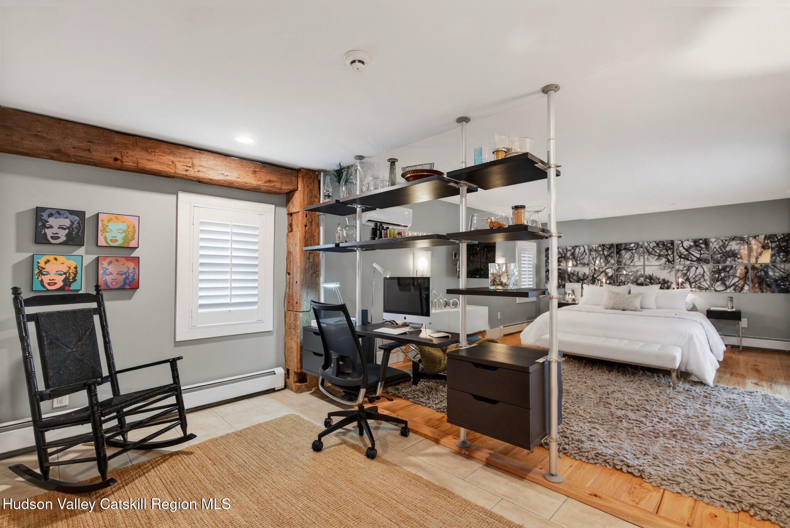
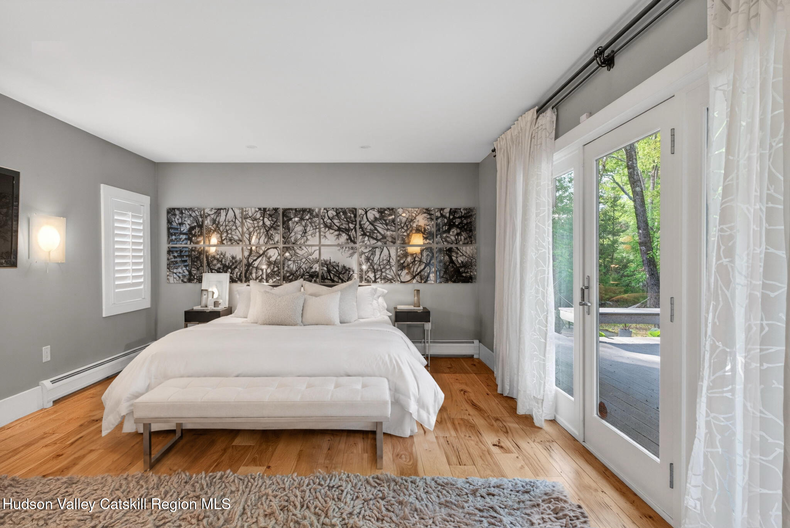
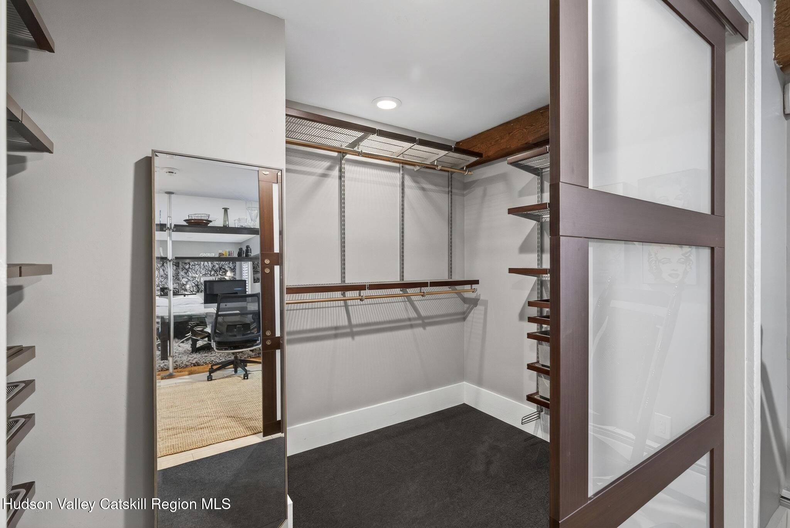
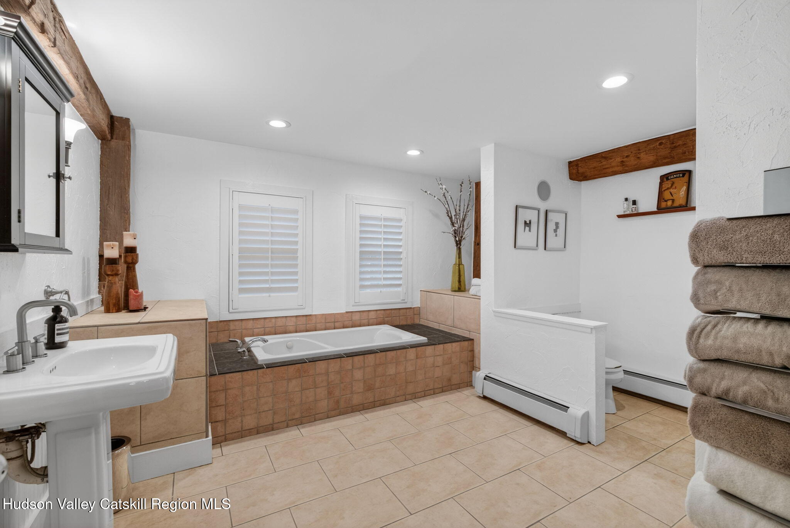
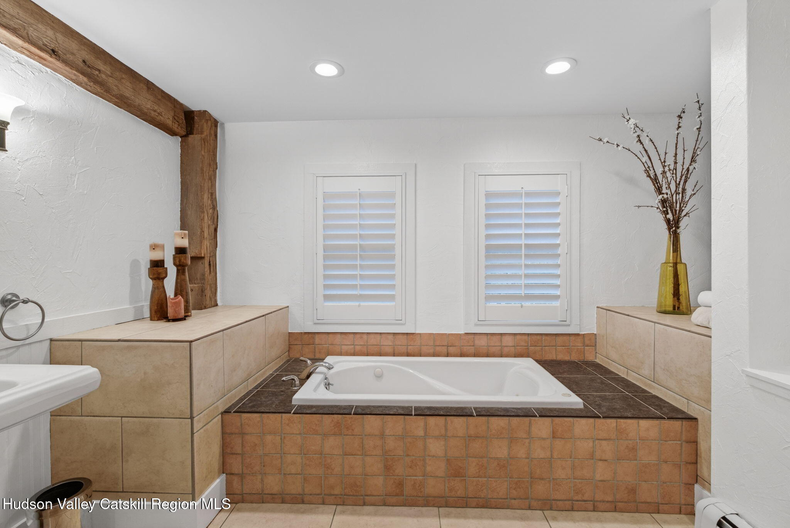
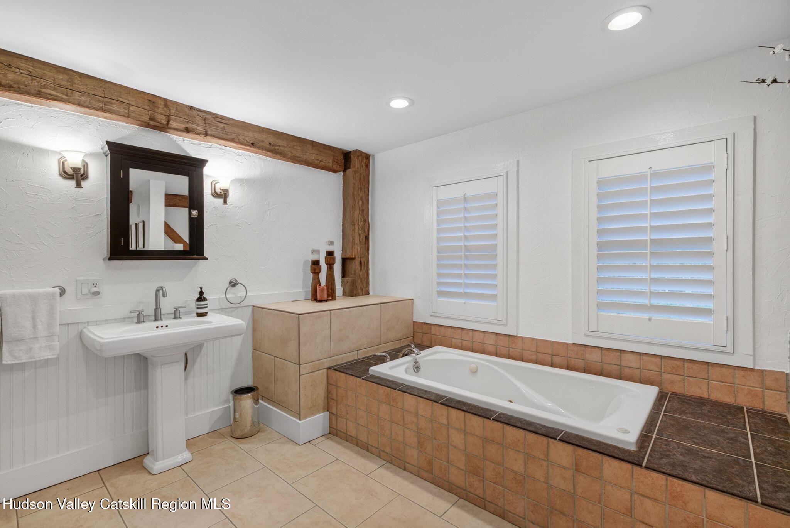
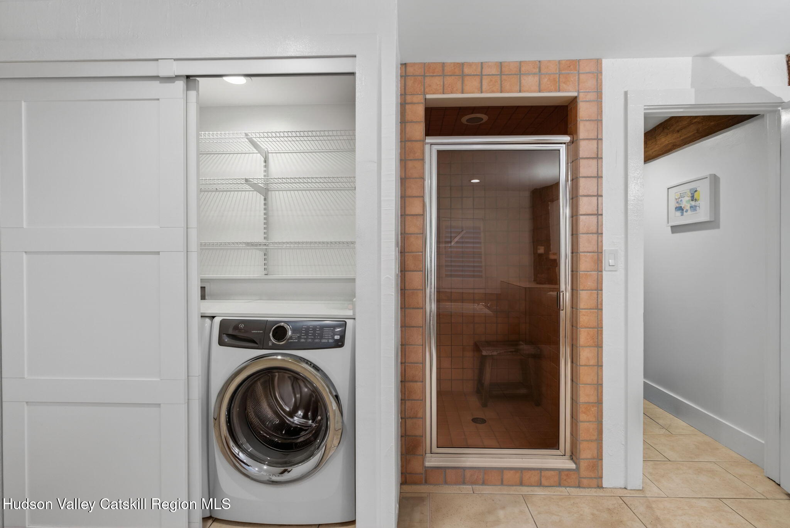
The first-floor primary suite is a quiet retreat with a wall of glass, direct access to the rear deck, a dedicated work-from-home area, and a walk-in closet. The adjacent full bath has a spa-like feel, with a soaking tub, walk-in shower, and integrated laundry area.
Upstairs, the second bedroom is complemented by an airy loft space, a second full bath, and an additional living area. This level offers warmth, flexibility, and room to unwind, work, host guests, or create a more private retreat.
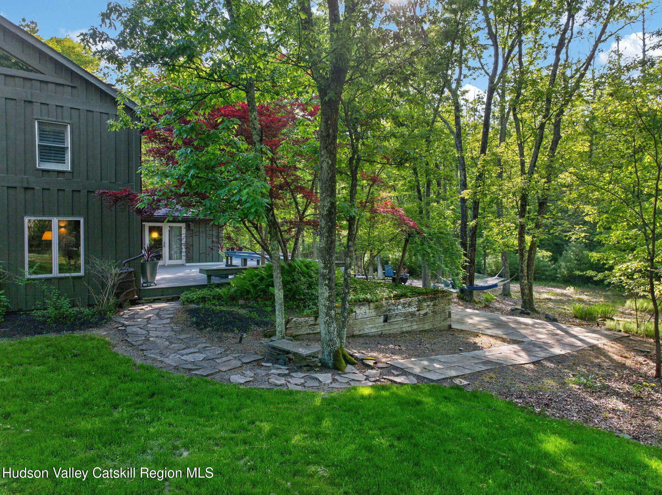
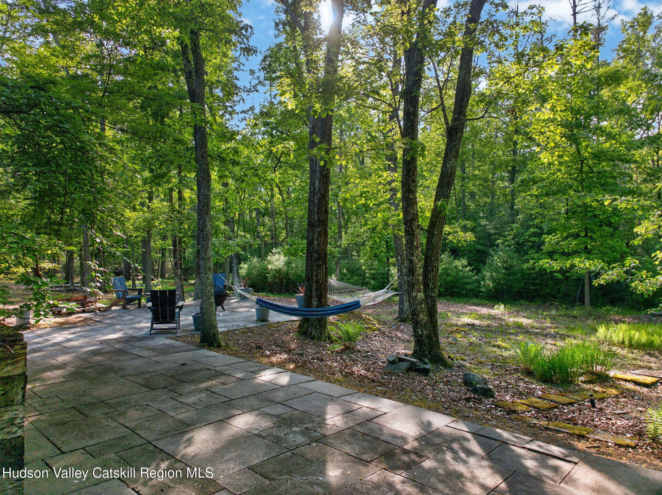
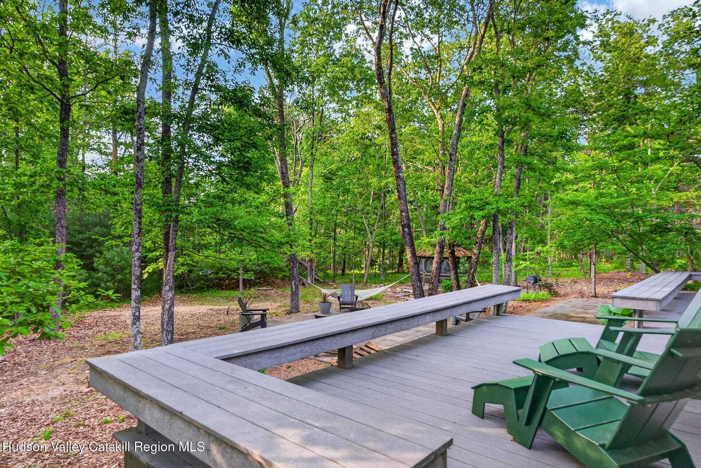
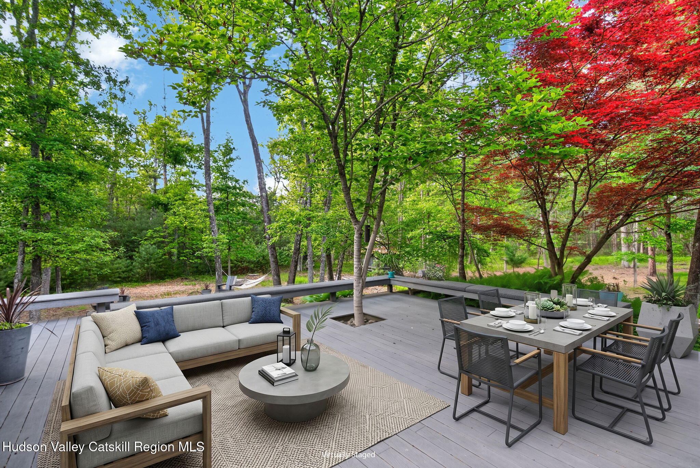
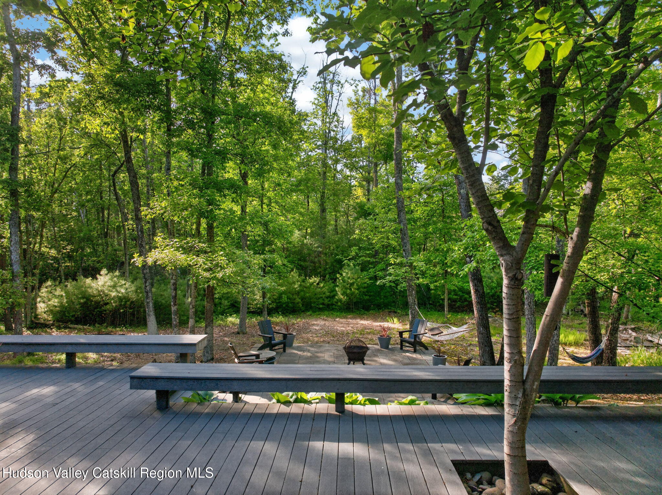
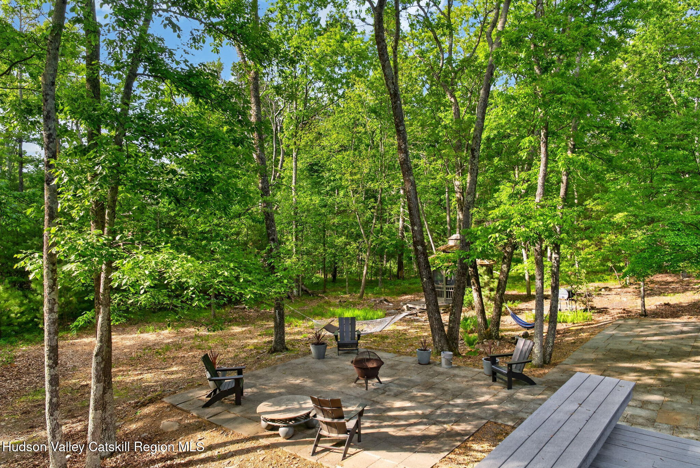
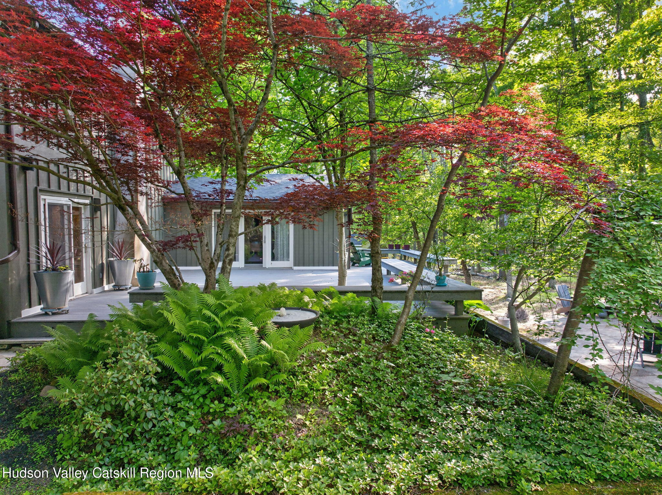
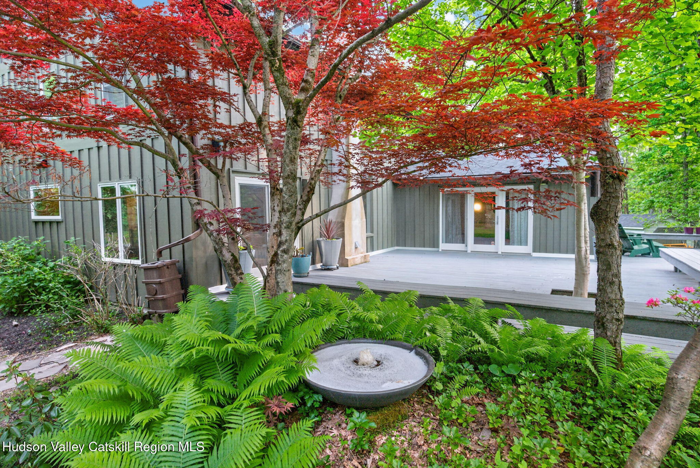
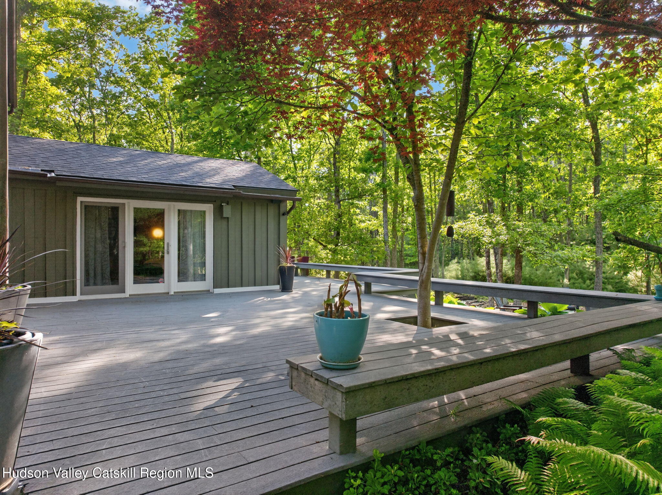
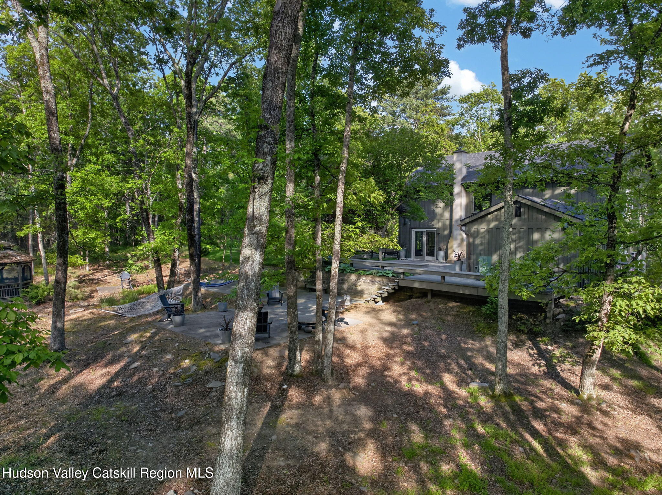
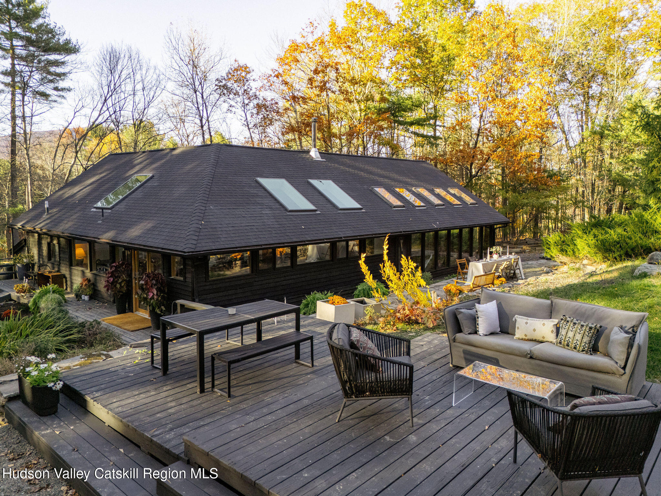
Outdoor living is central to the experience of this property. Nearly 1,000 square feet of solid-core Trex decking wraps the rear of the home, offering multiple places to lounge, dine, and relax beneath the trees.
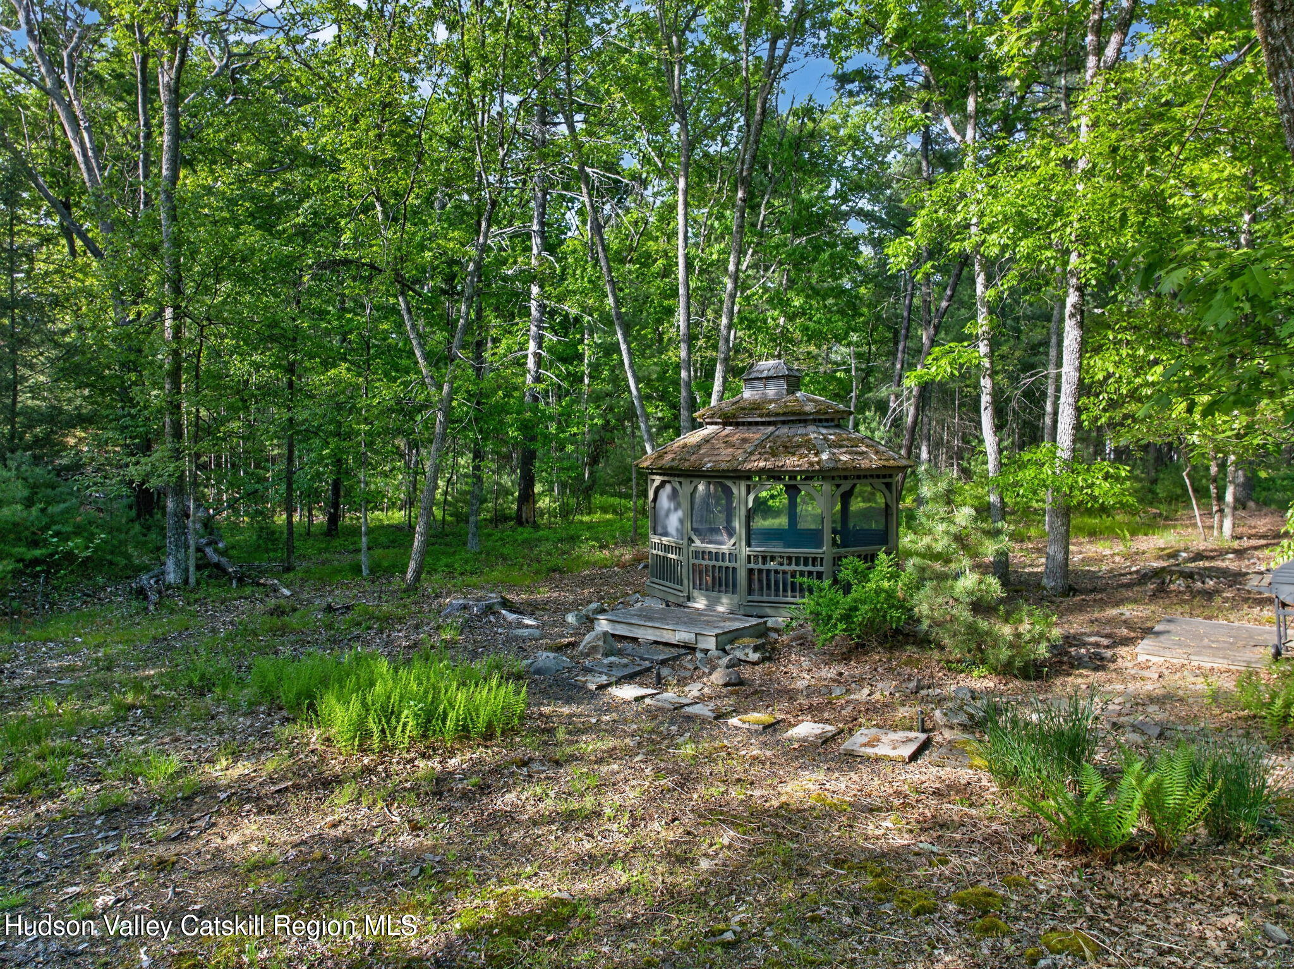
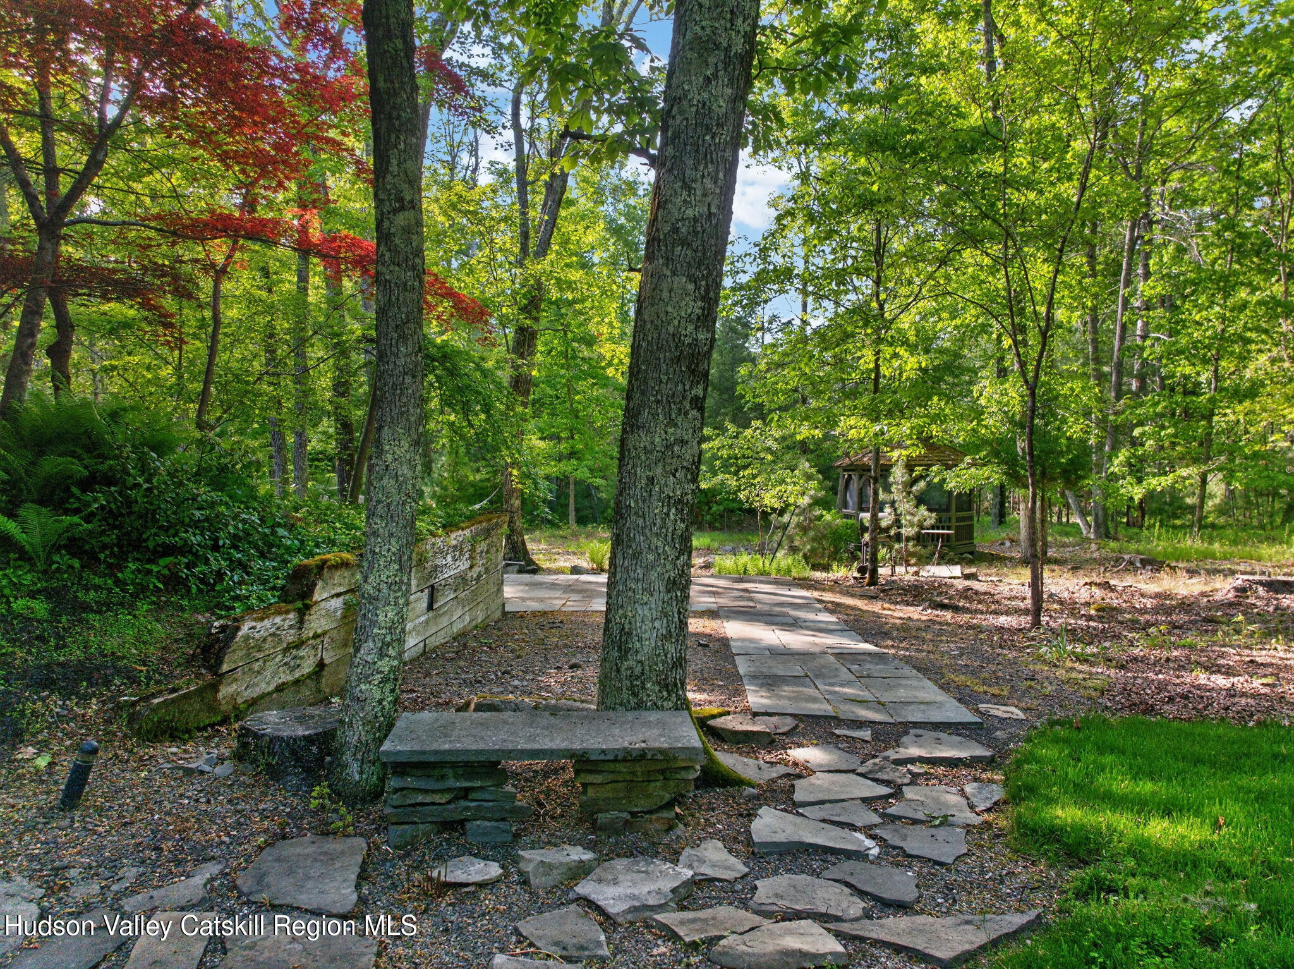
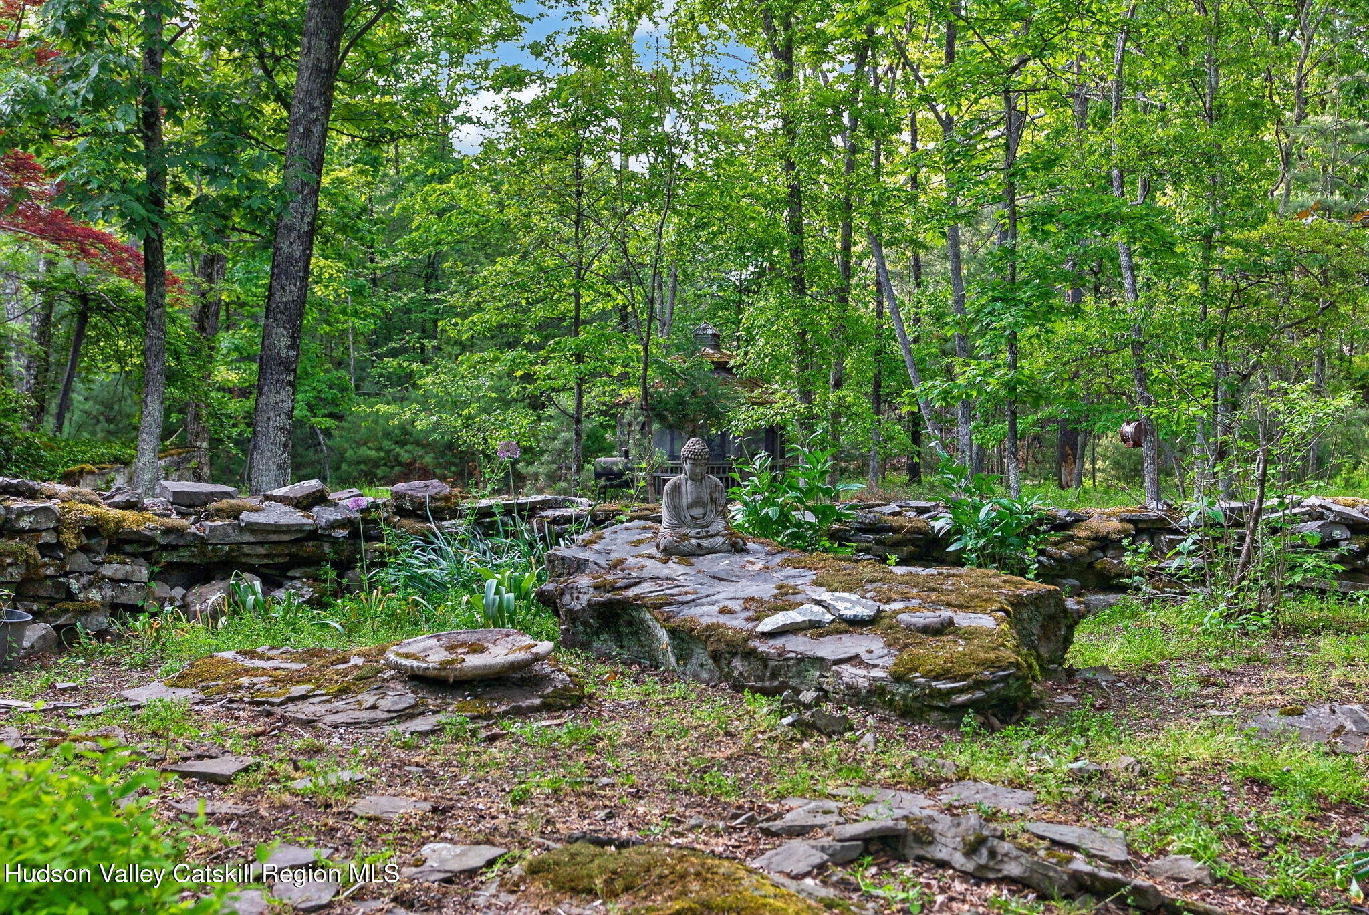
Approximately 1,200 square feet of bluestone patios extend the living and entertaining space even further. The gazebo includes electricity and lighting, while the fire pit and grilling area create an inviting setting for evenings outside.
The 5.3-acre double lot also offers exceptional future potential, with room for an ADU, guest house, or possible subdivision opportunity.
Recent updates include a new architectural shingle roof and shed roof in 2025, exterior painting of the home, shed, and gazebo in 2025 and 2026, kitchen and upstairs bathroom renovations in 2023, and a high-efficiency on-demand whole-house propane heating system installed in 2023.
Additional improvements include an owned 500-gallon propane tank installed in 2021, increased well capacity in 2025, and new appliances installed in 2020 and 2021.
Equal parts design-forward escape and everyday sanctuary, this exceptional property offers a lifestyle rooted in comfort, nature, privacy, and timeless craftsmanship.